Dalia Hamati
Architect, educator and curator based in the UAE, operating across architecture, research and exhibition-making with a focus on ecology and the cultural landscapes of the Gulf.
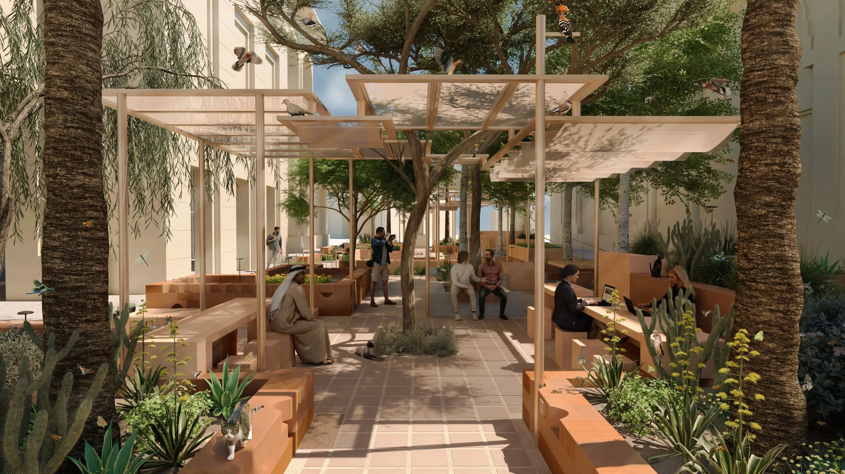
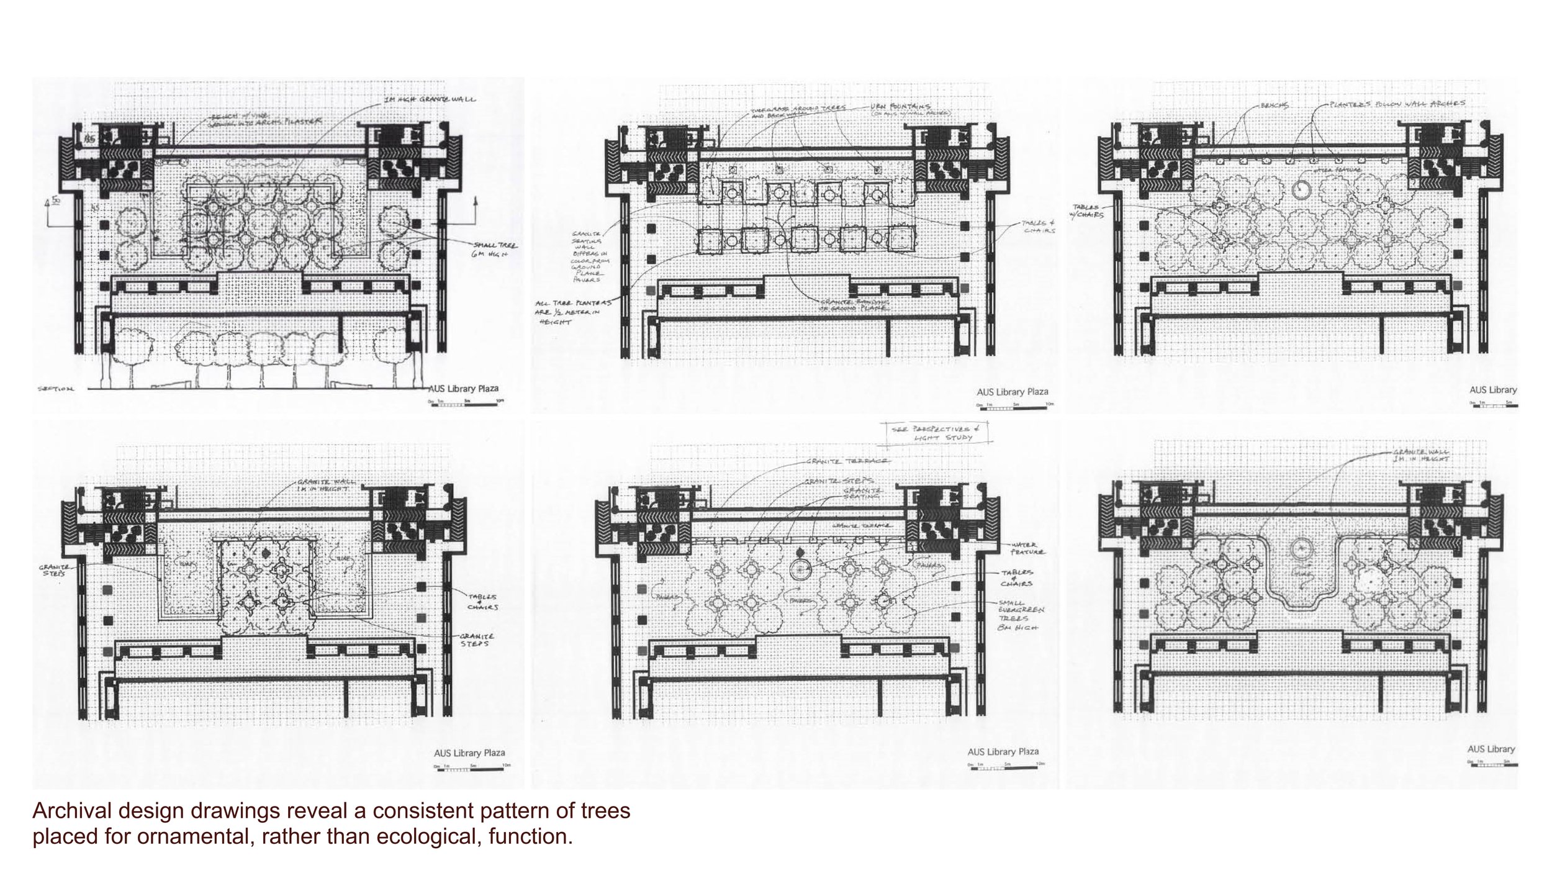
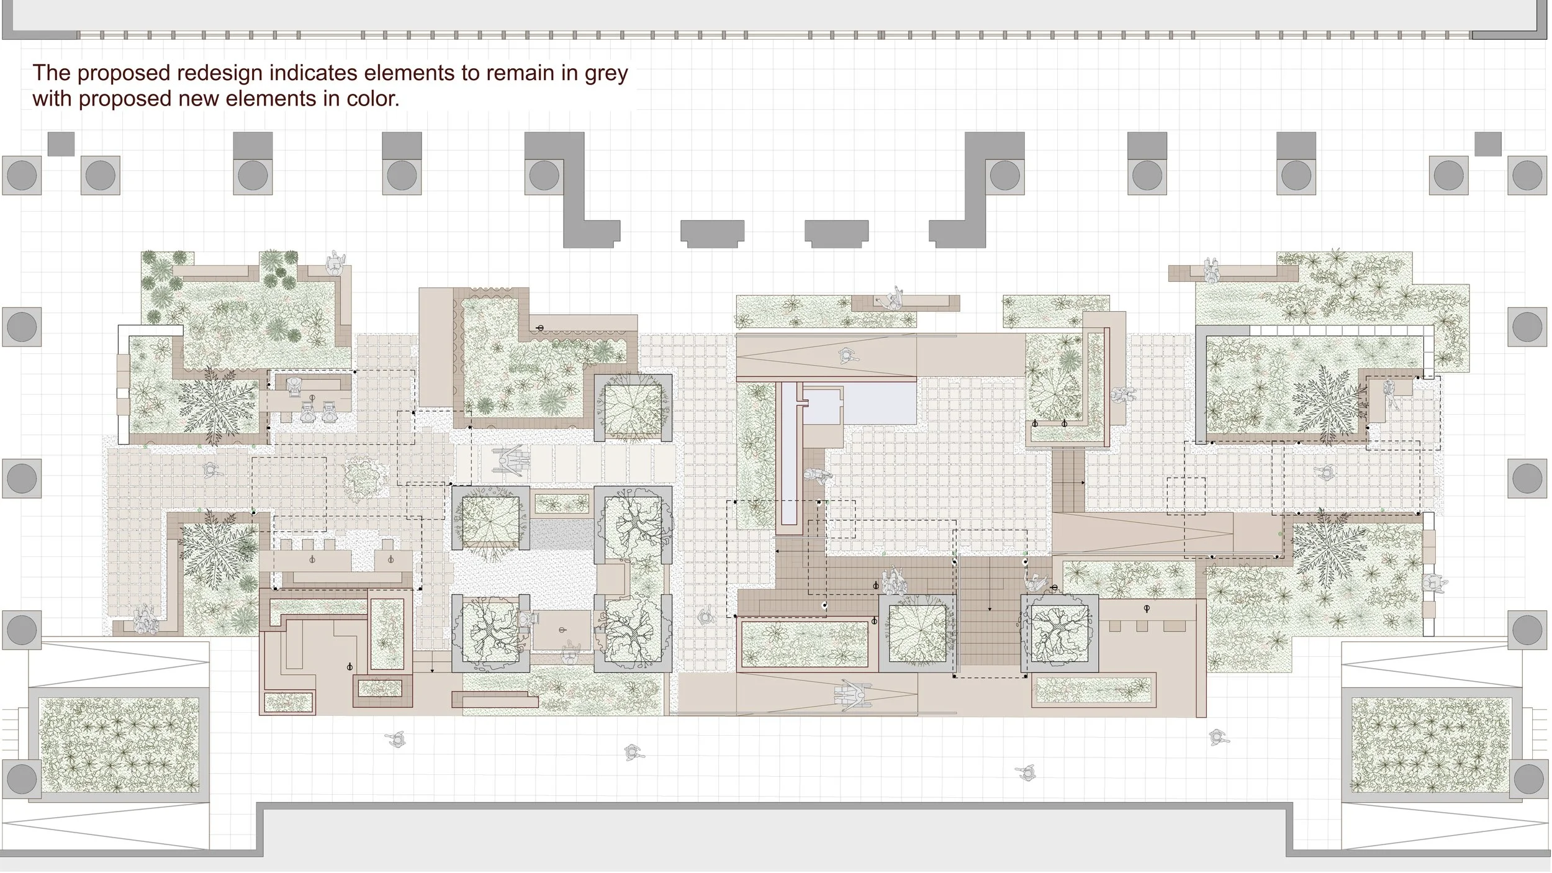
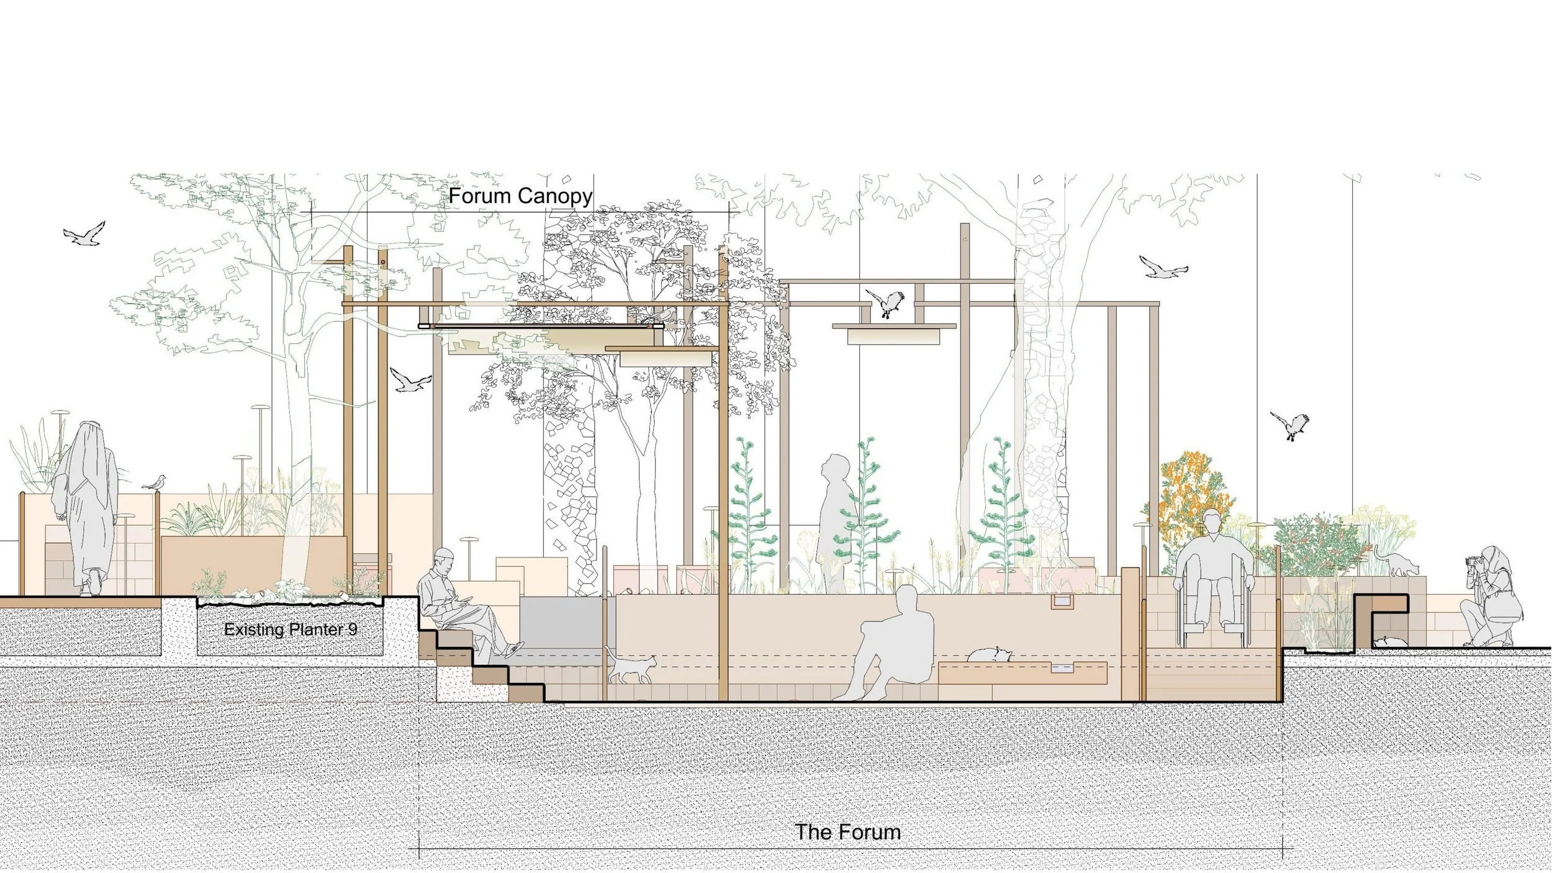
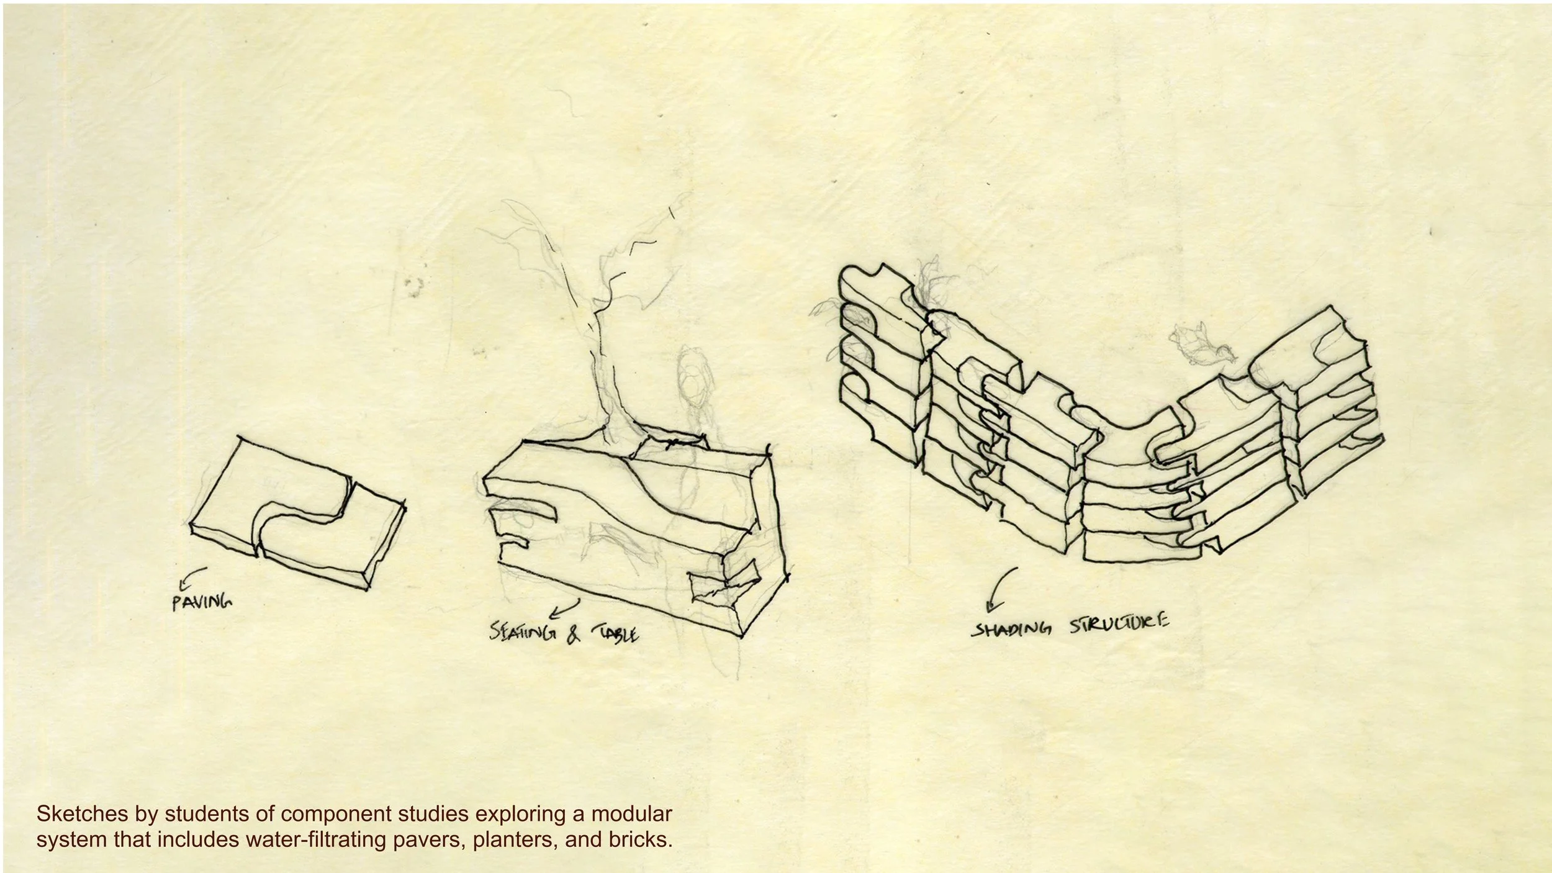
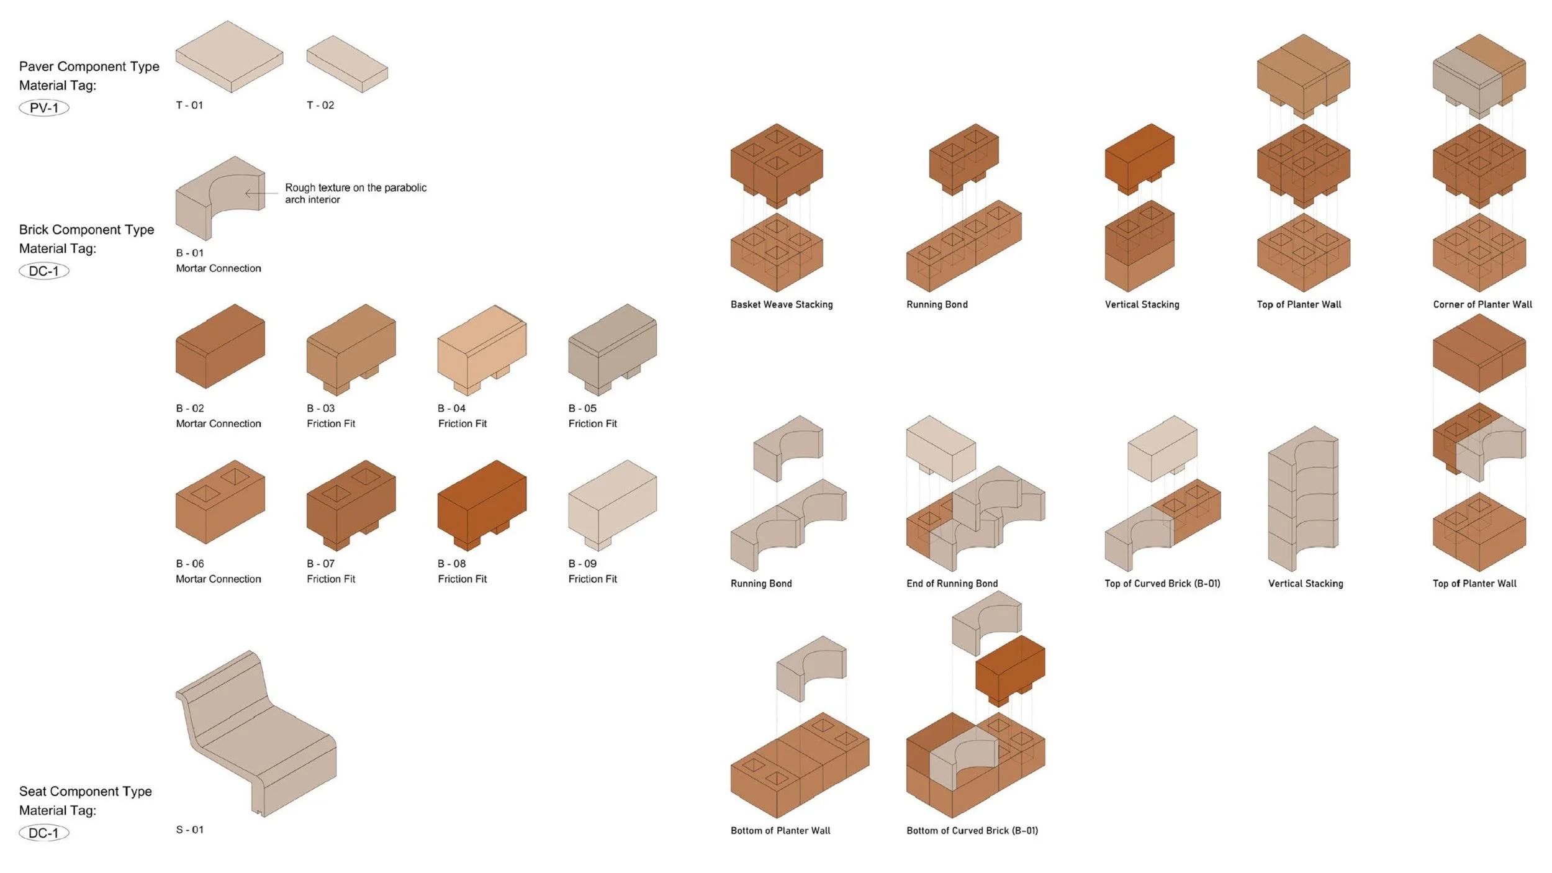
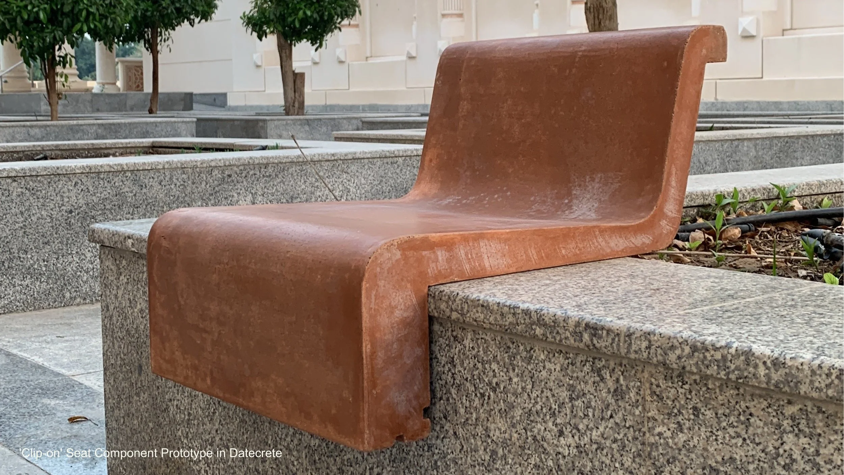
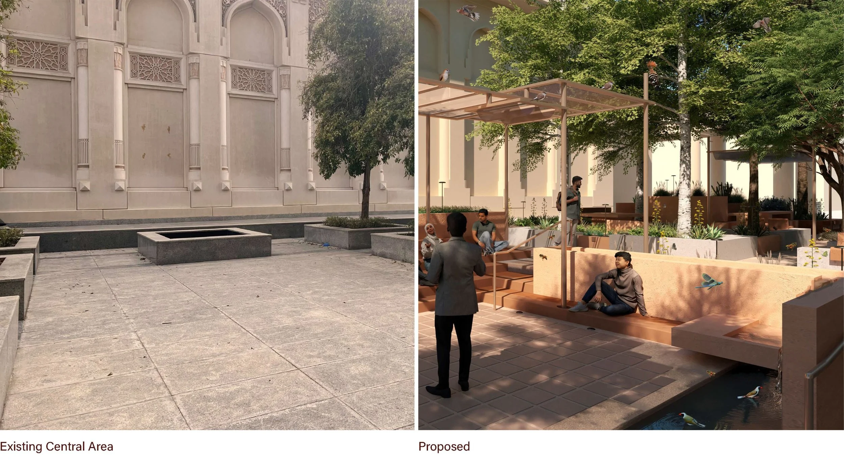
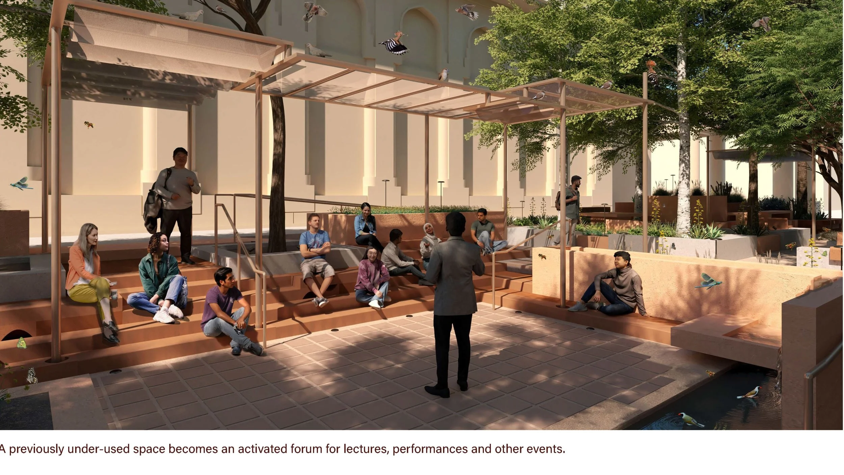
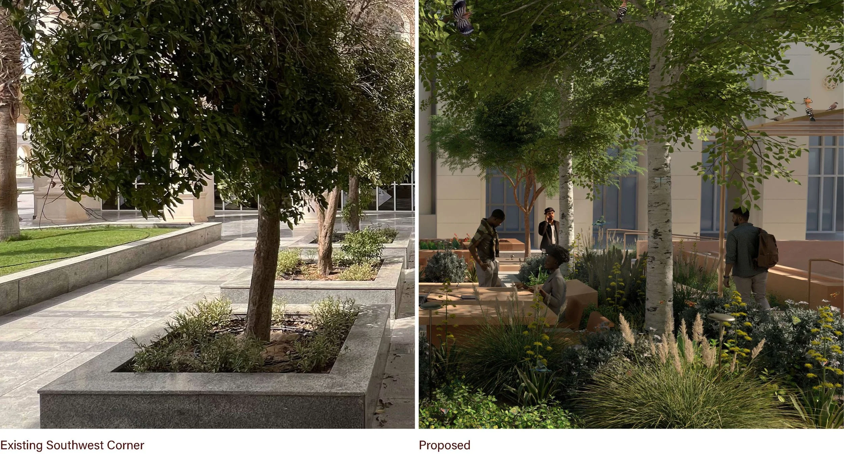
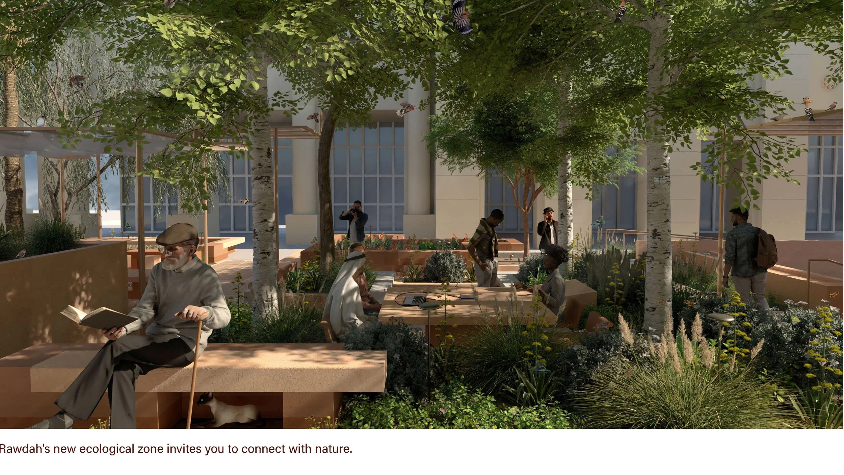
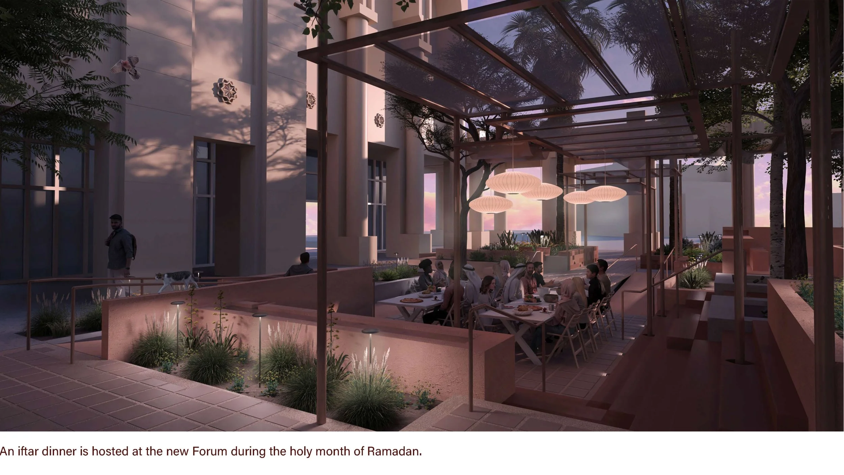
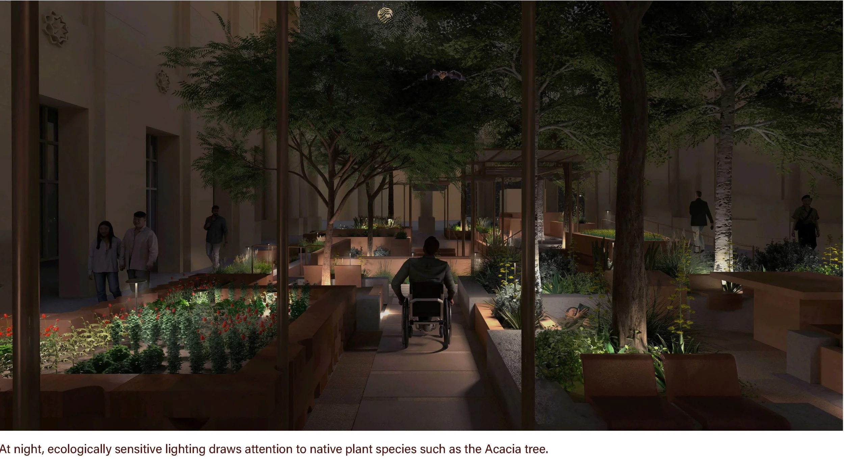
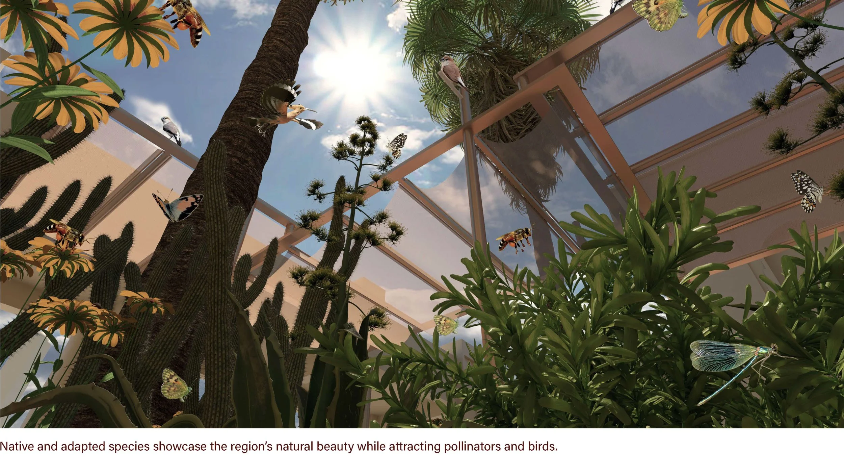
Rawdah reimagines an under-used plaza at the heart of the American University of Sharjah as a living system that simultaneously regenerates ecological and pedagogical value. A student-designed teaching garden foregrounds UAE native and adapted species to foster climate literacy for future generations.

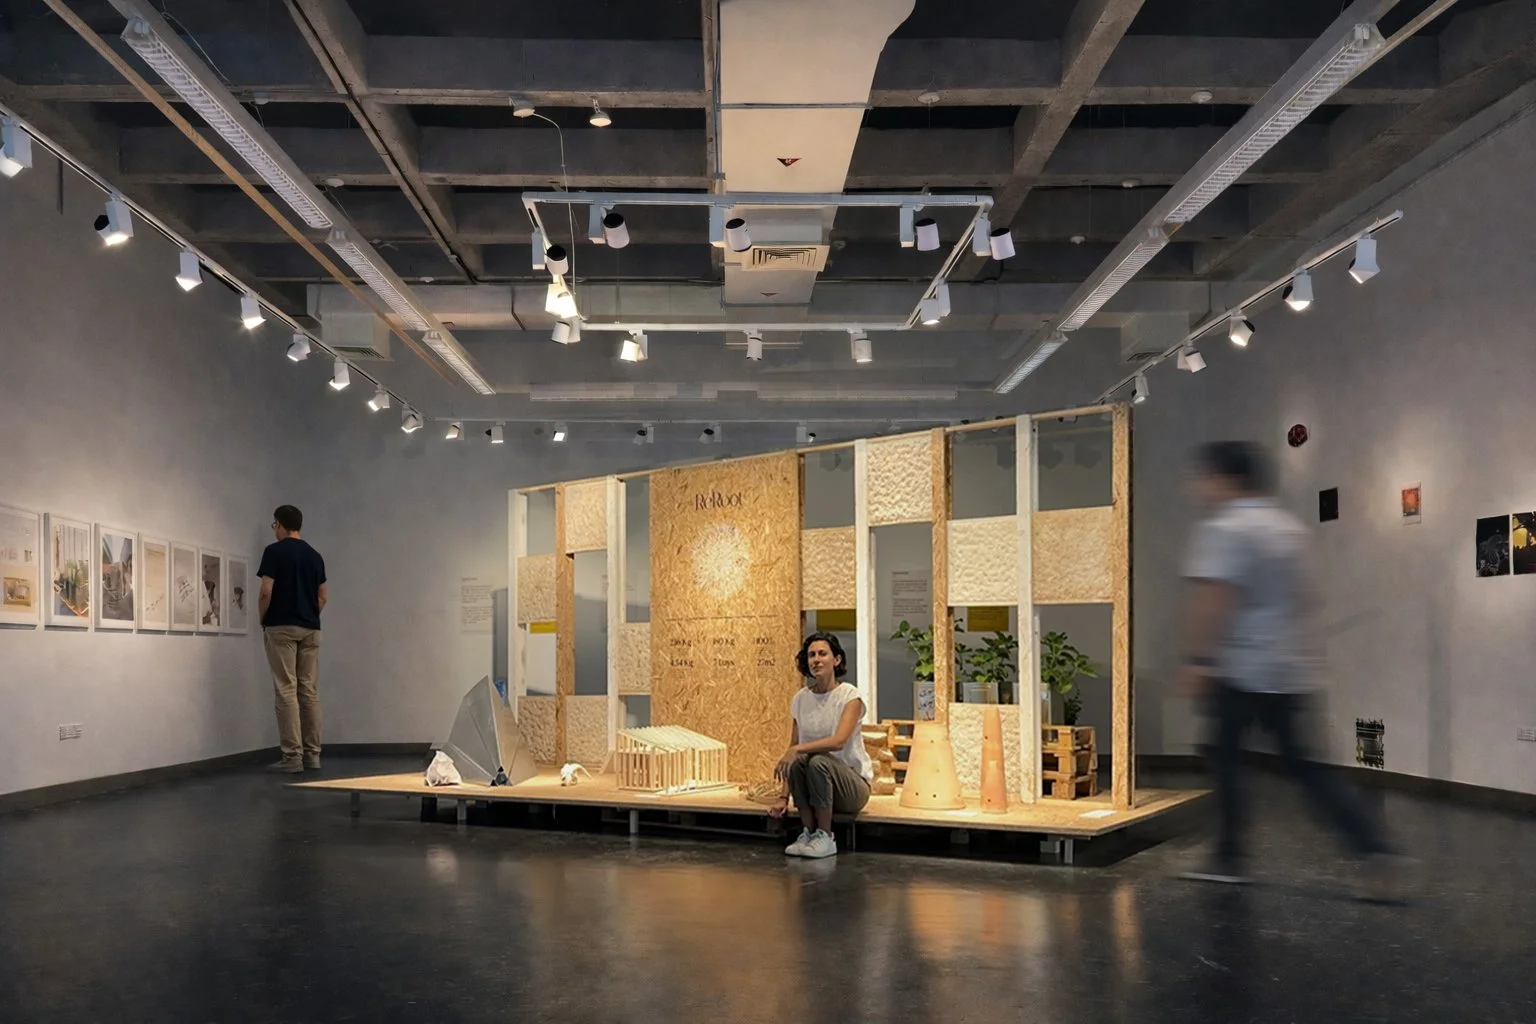
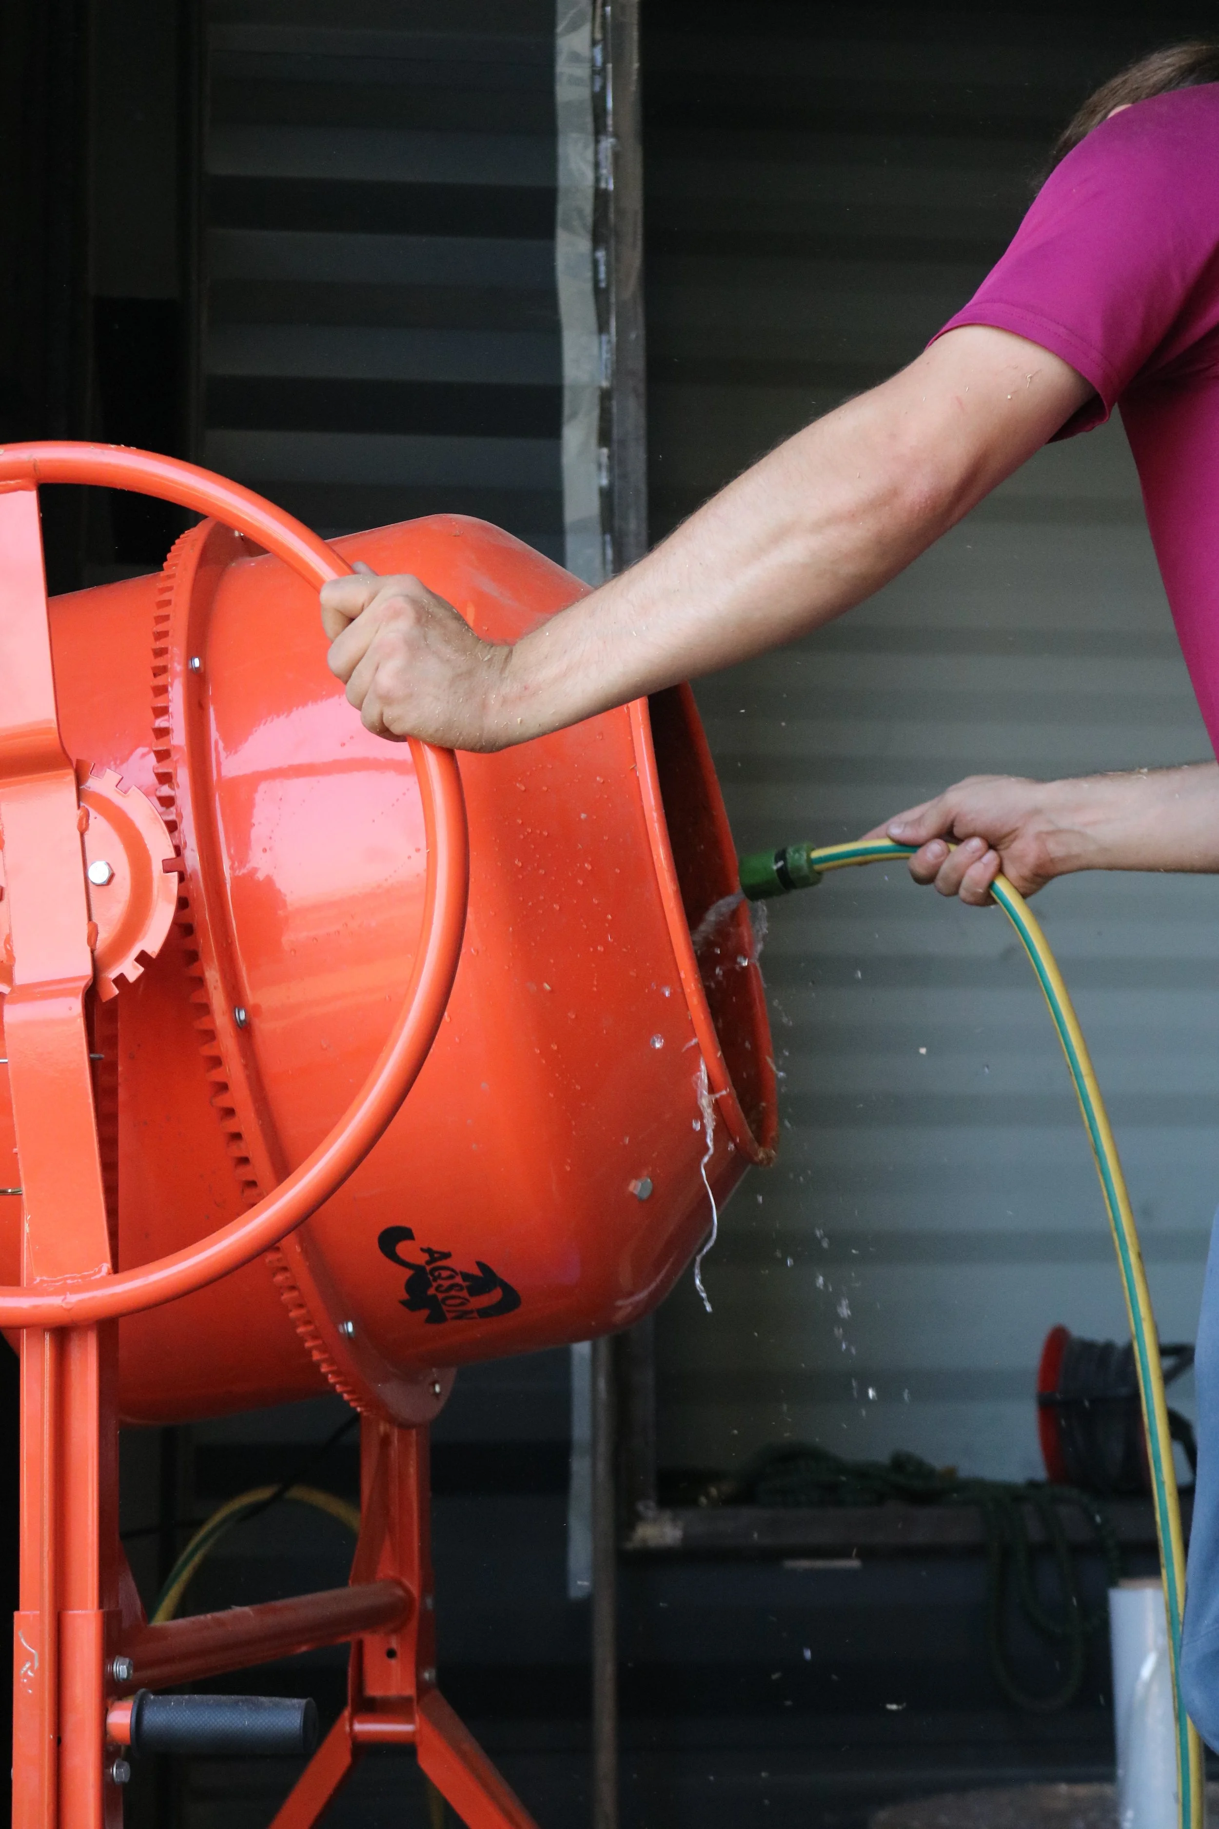
A collaborative Abwab commission for Dubai Design Week 2024, ReRoot is a bio-based shelter prototype designed in response to the widespread uprooting of Gaza. Using mycelium grown on local agricultural waste, insulating, fire-resistant modules can be DIY-assembled into dignified dwellings and essential civic spaces. After use, the bio-based components return to the soil in nourishment. An integrated student-designed herb garden is planted in upcycled olive oil containers.
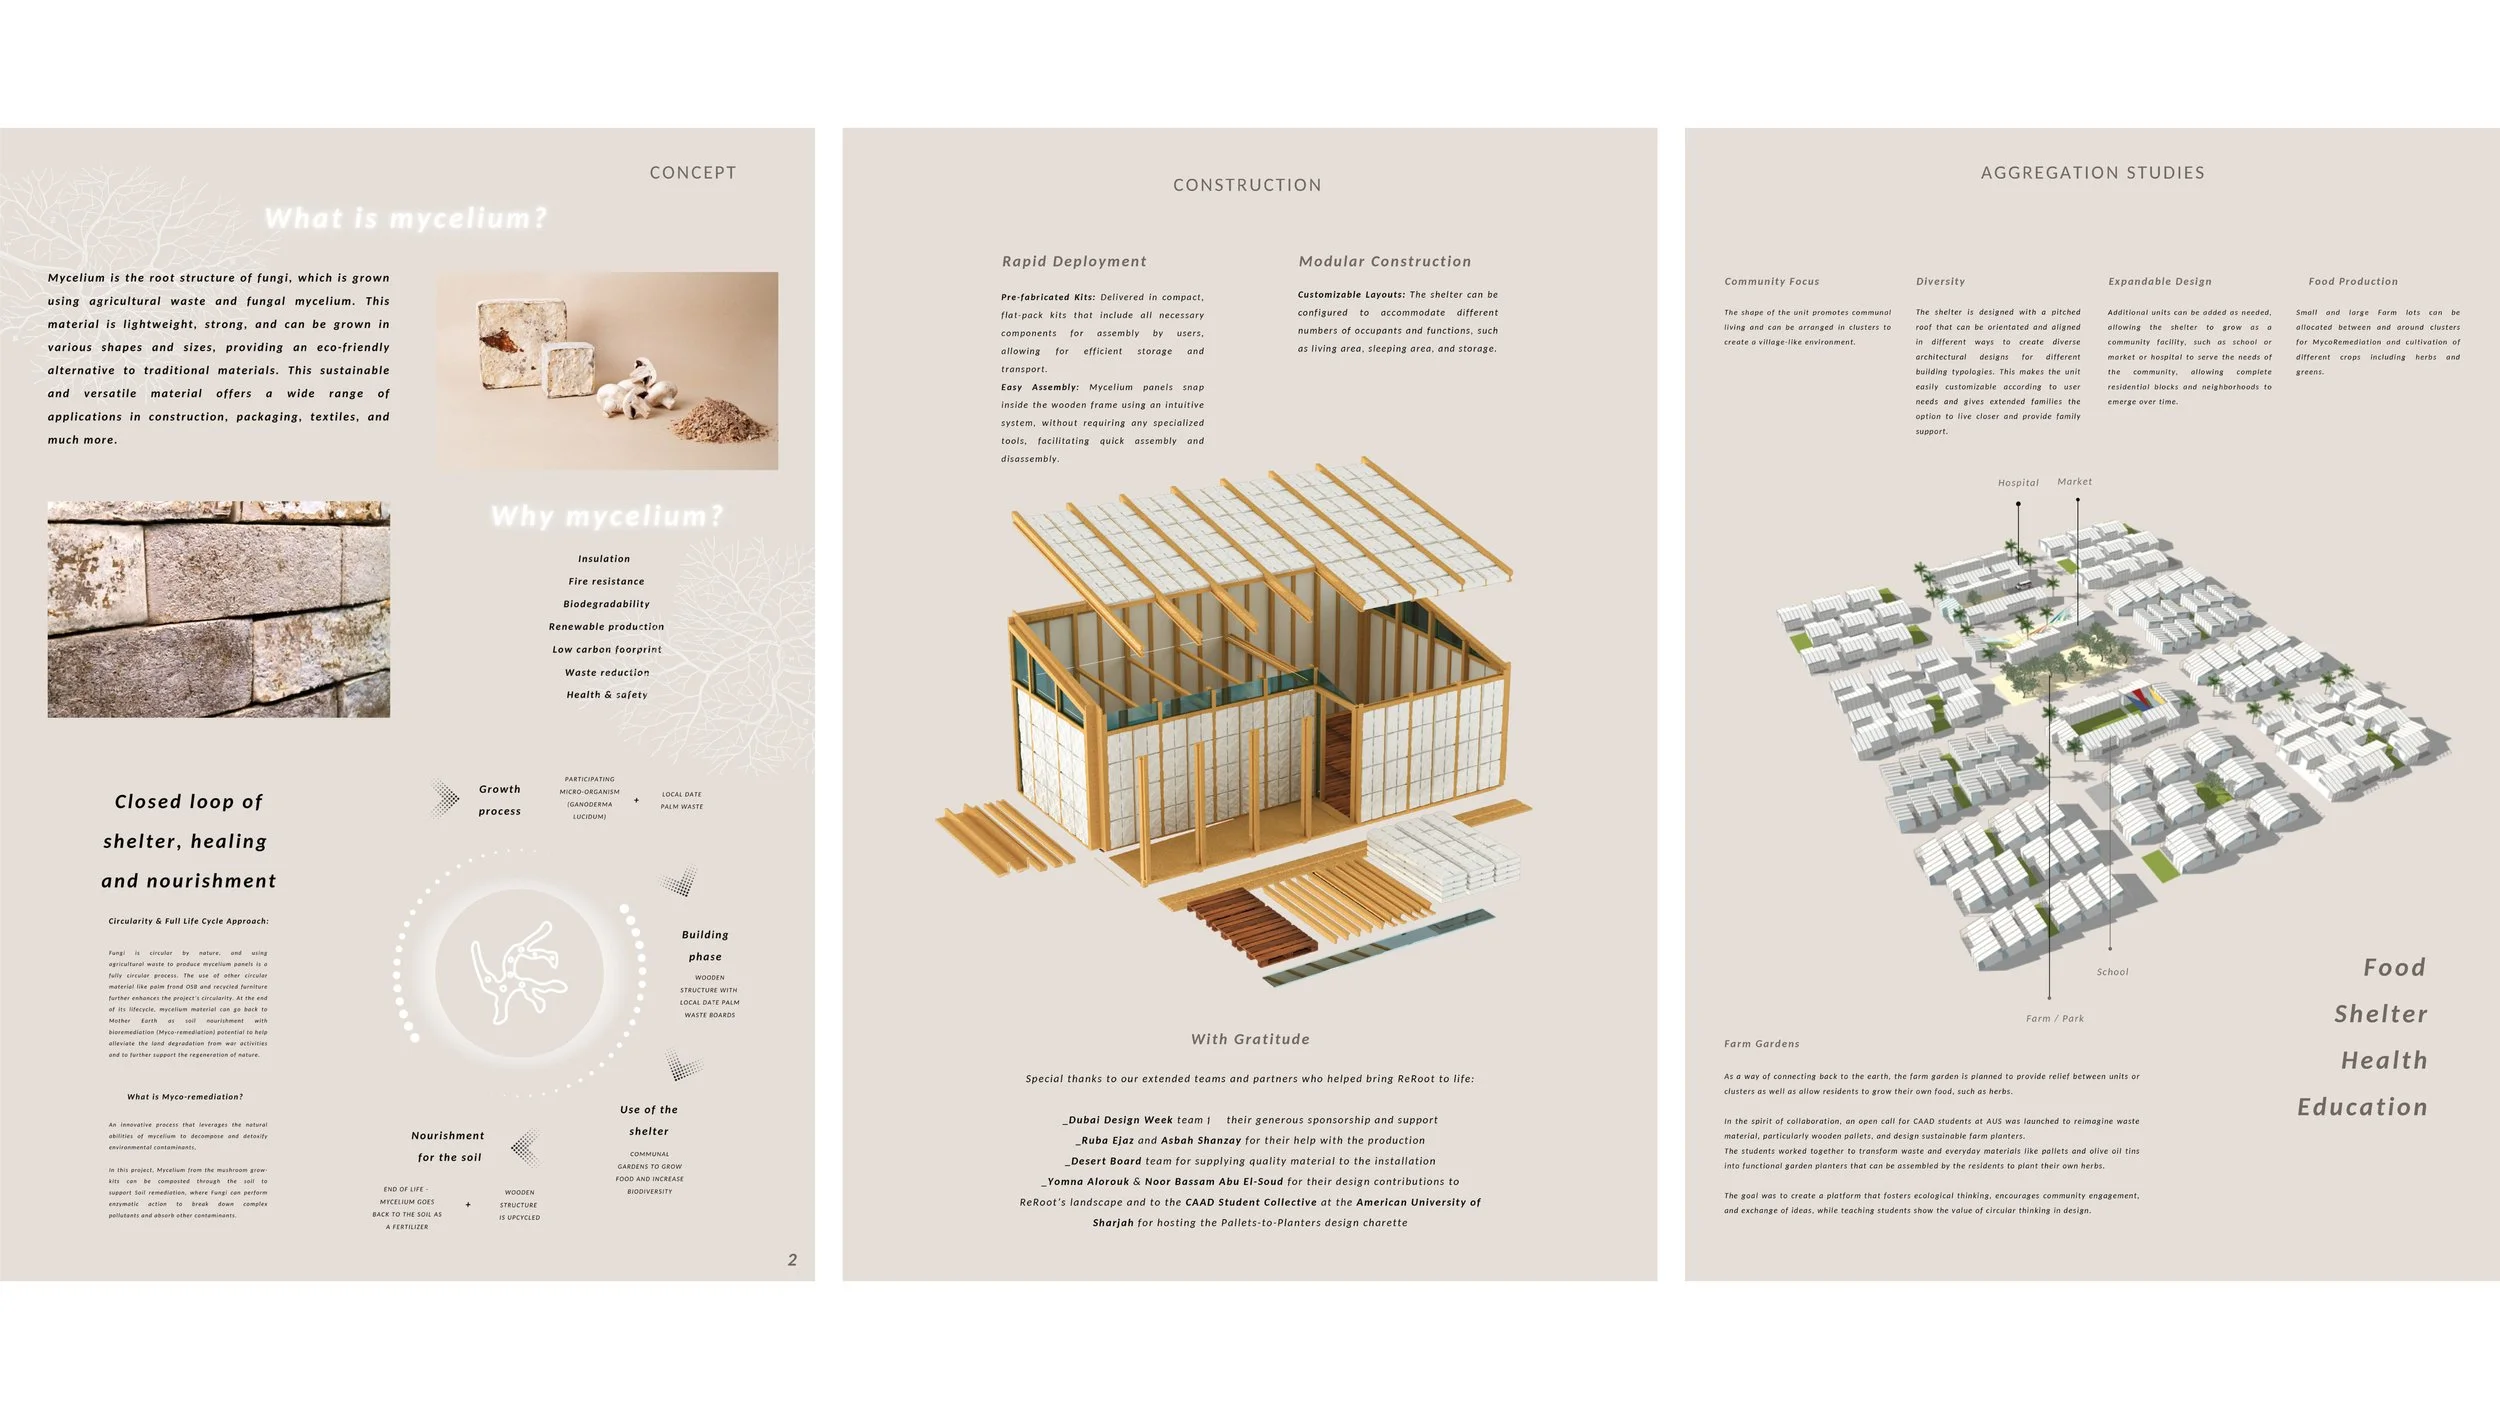
An informational graphic about mycelium, showing concepts, construction steps, and community studies related to sustainable building materials and low-impact living.
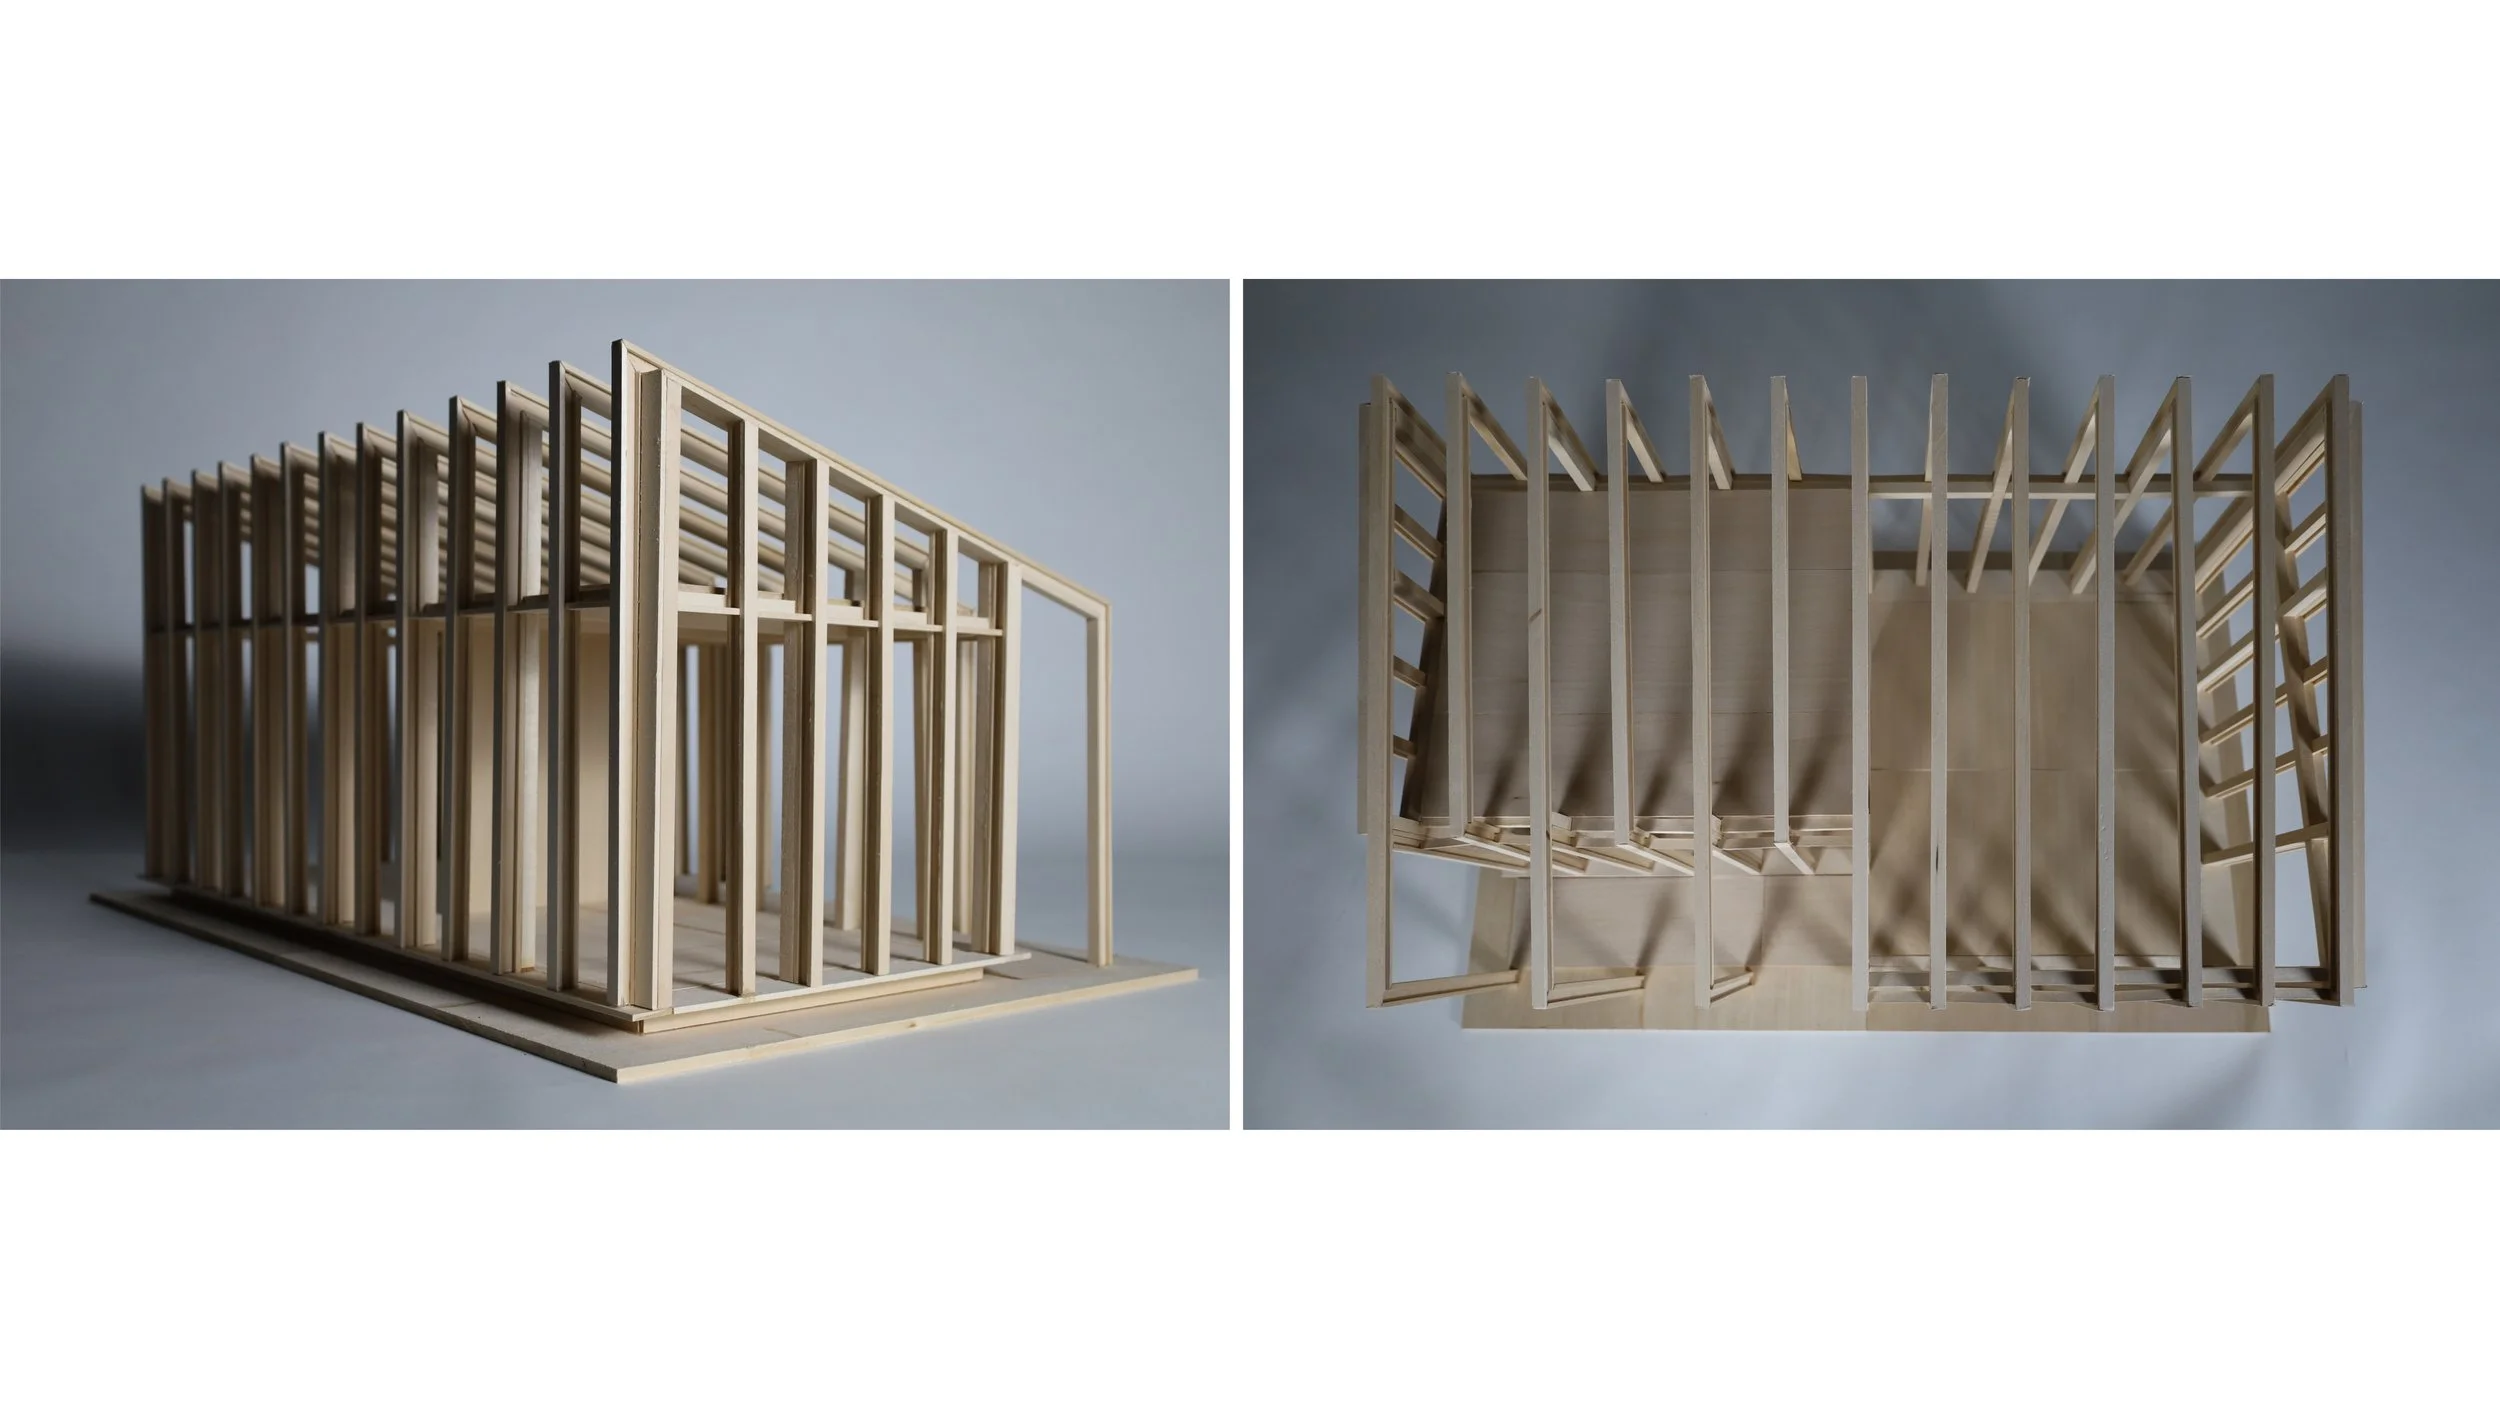
Two wooden architectural models of modern structures with open framework and sloped roofs, viewed from different angles.

Hands handling shredded plant material over a metal tray.
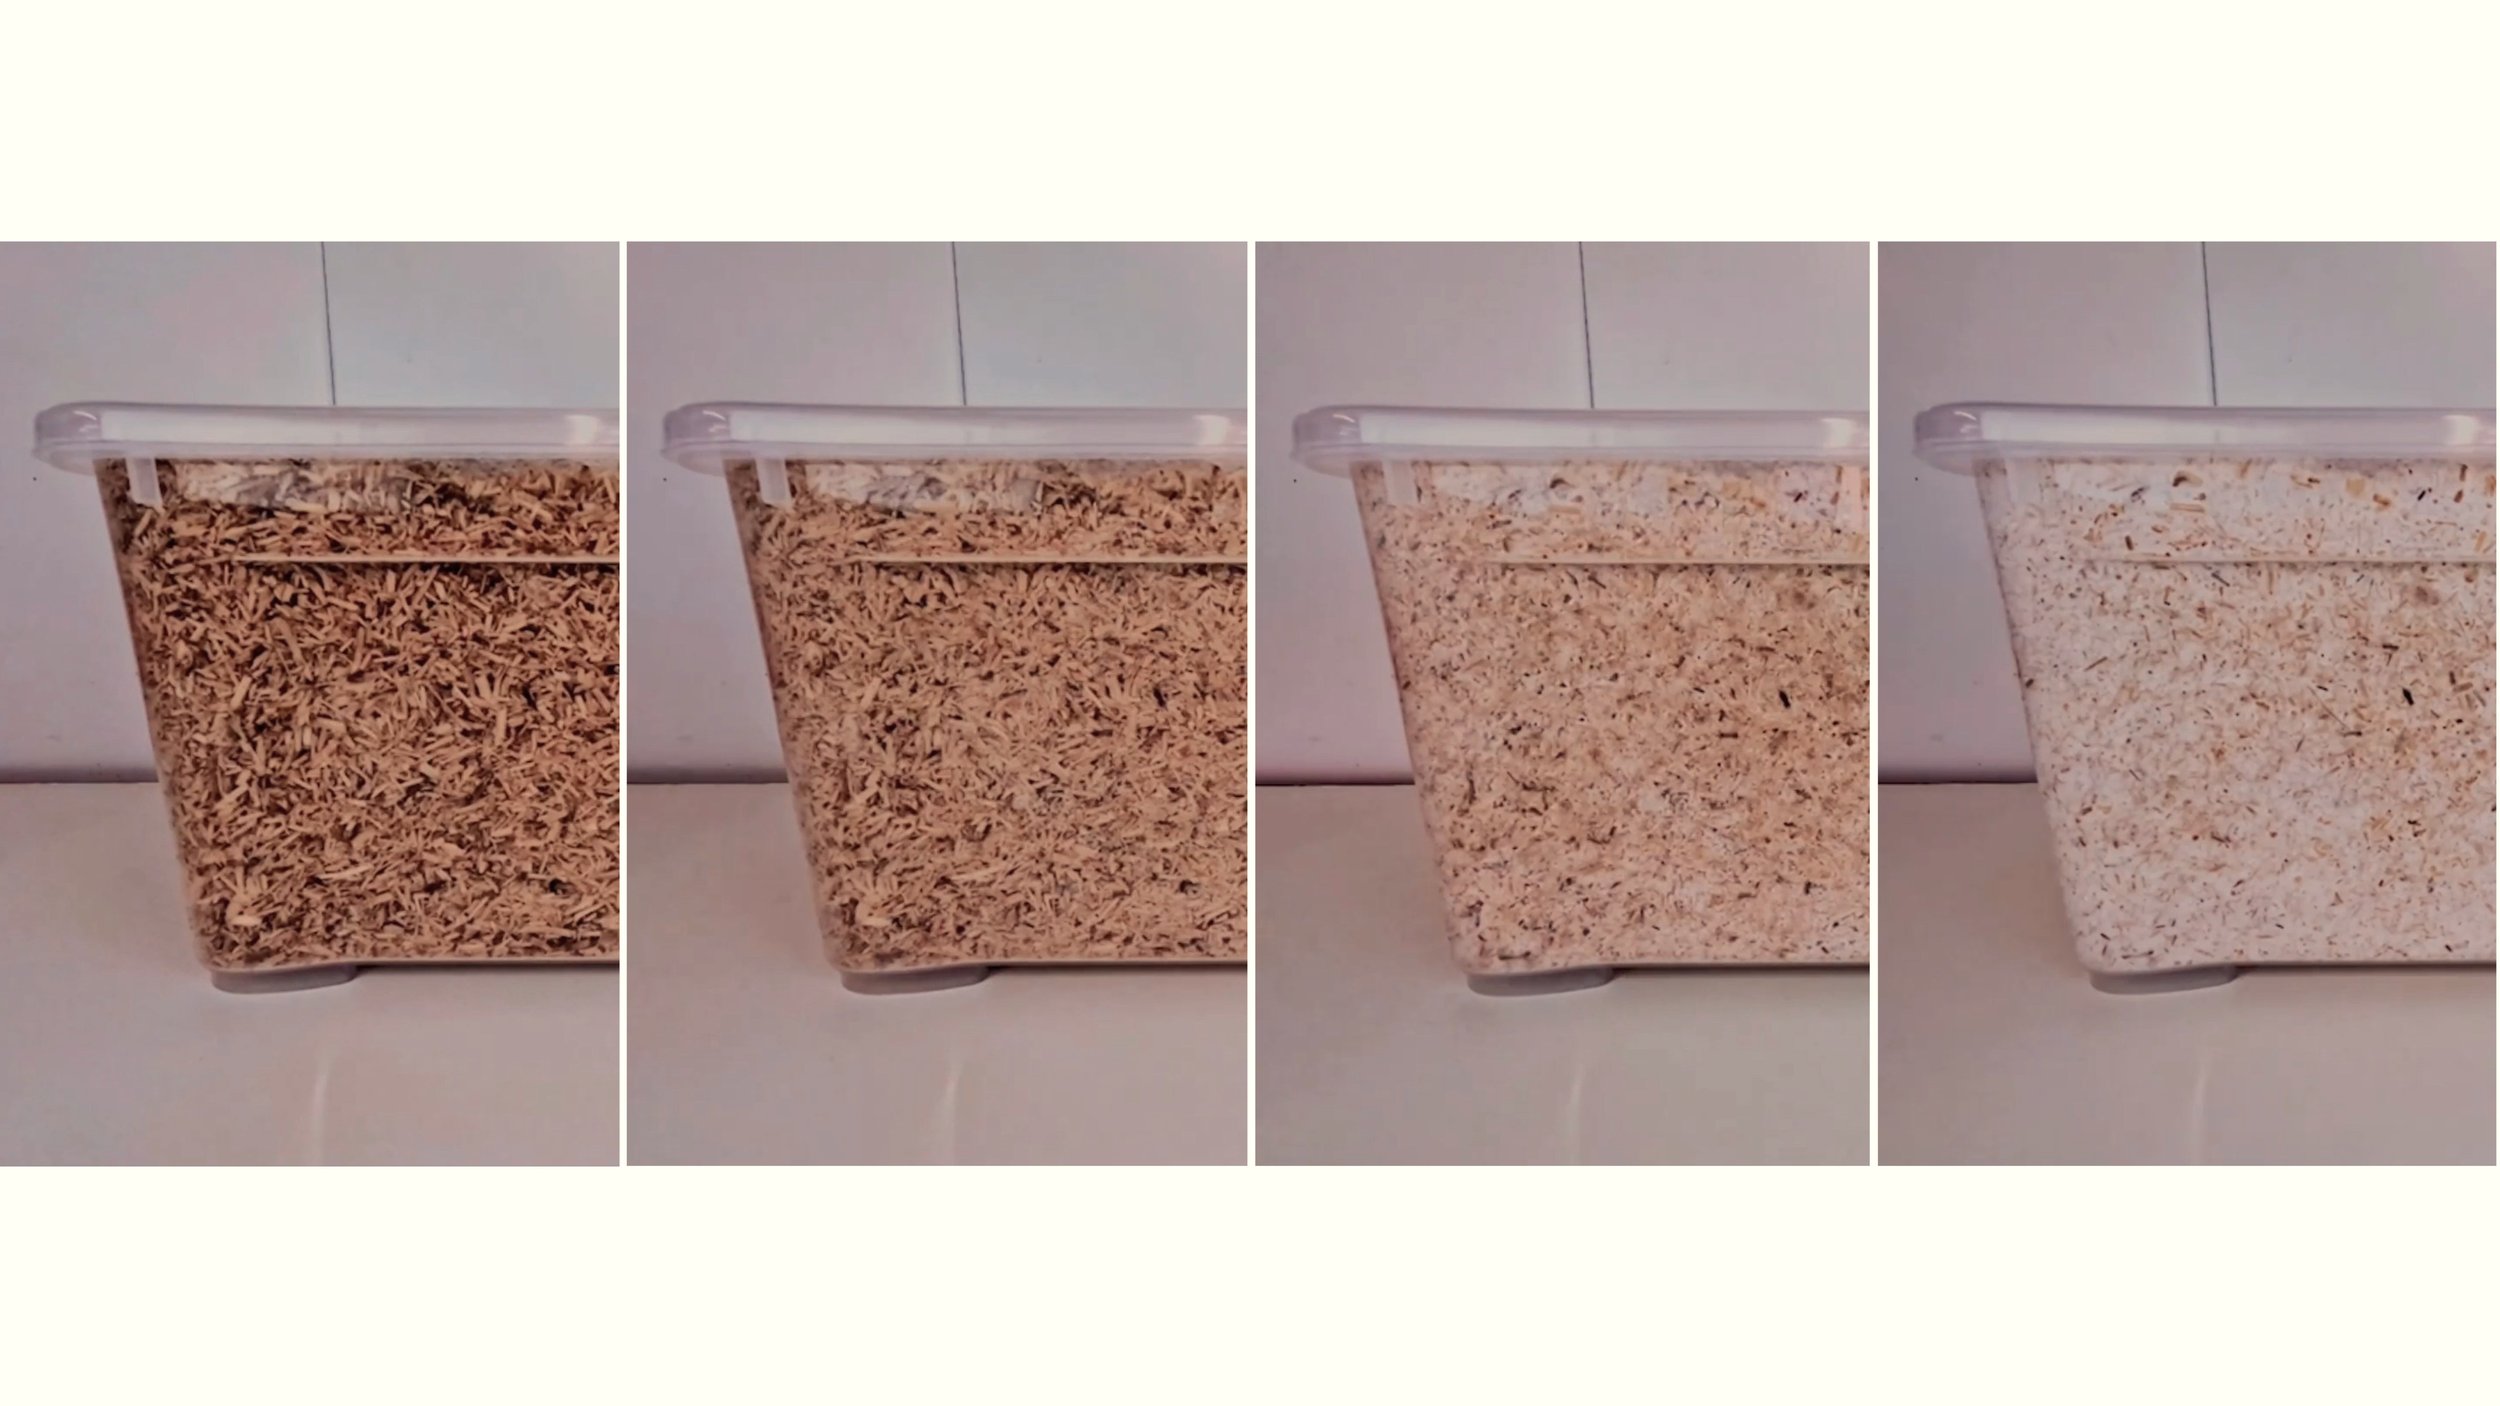
Progression of a plastic container filled with rice, showing the rice changing from dark brown to light beige.
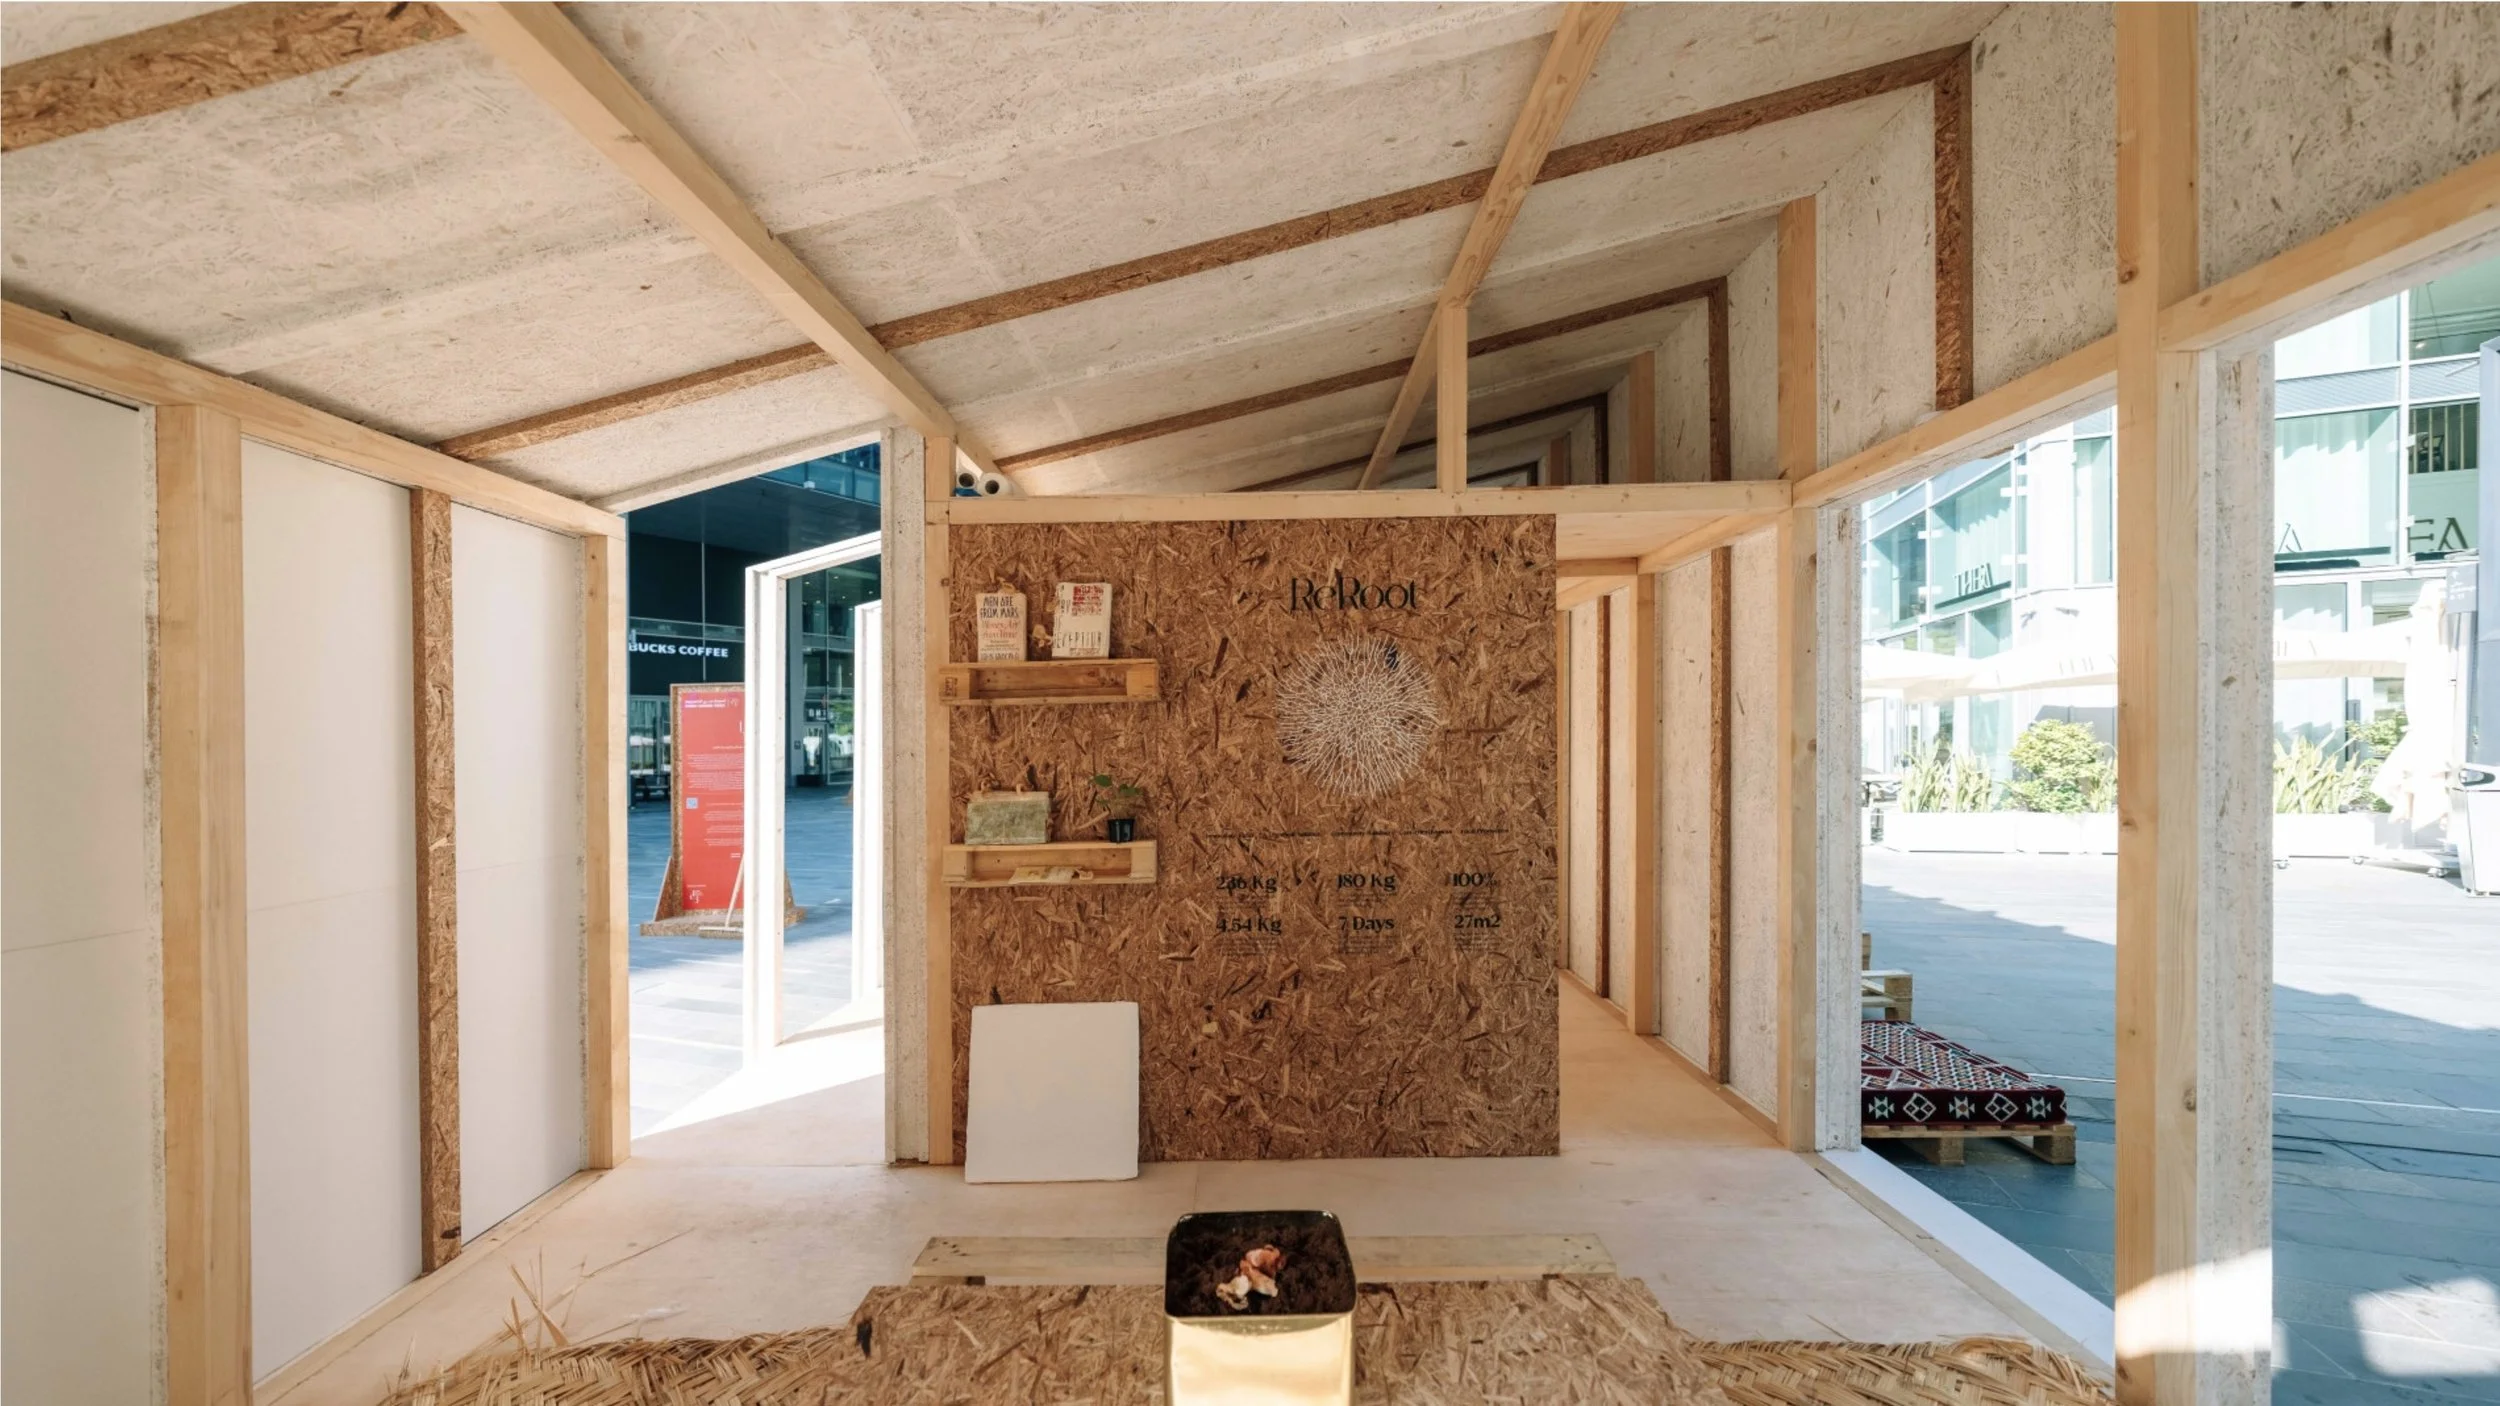
Interior of a construction site with unfinished wooden framing, partially installed drywall, and a corrugated wooden ceiling, with sunlight streaming in through large open windows.

Small building under construction with a wooden and insulation frame, set up on pallets in an urban plaza surrounded by modern glass buildings and populated with people.
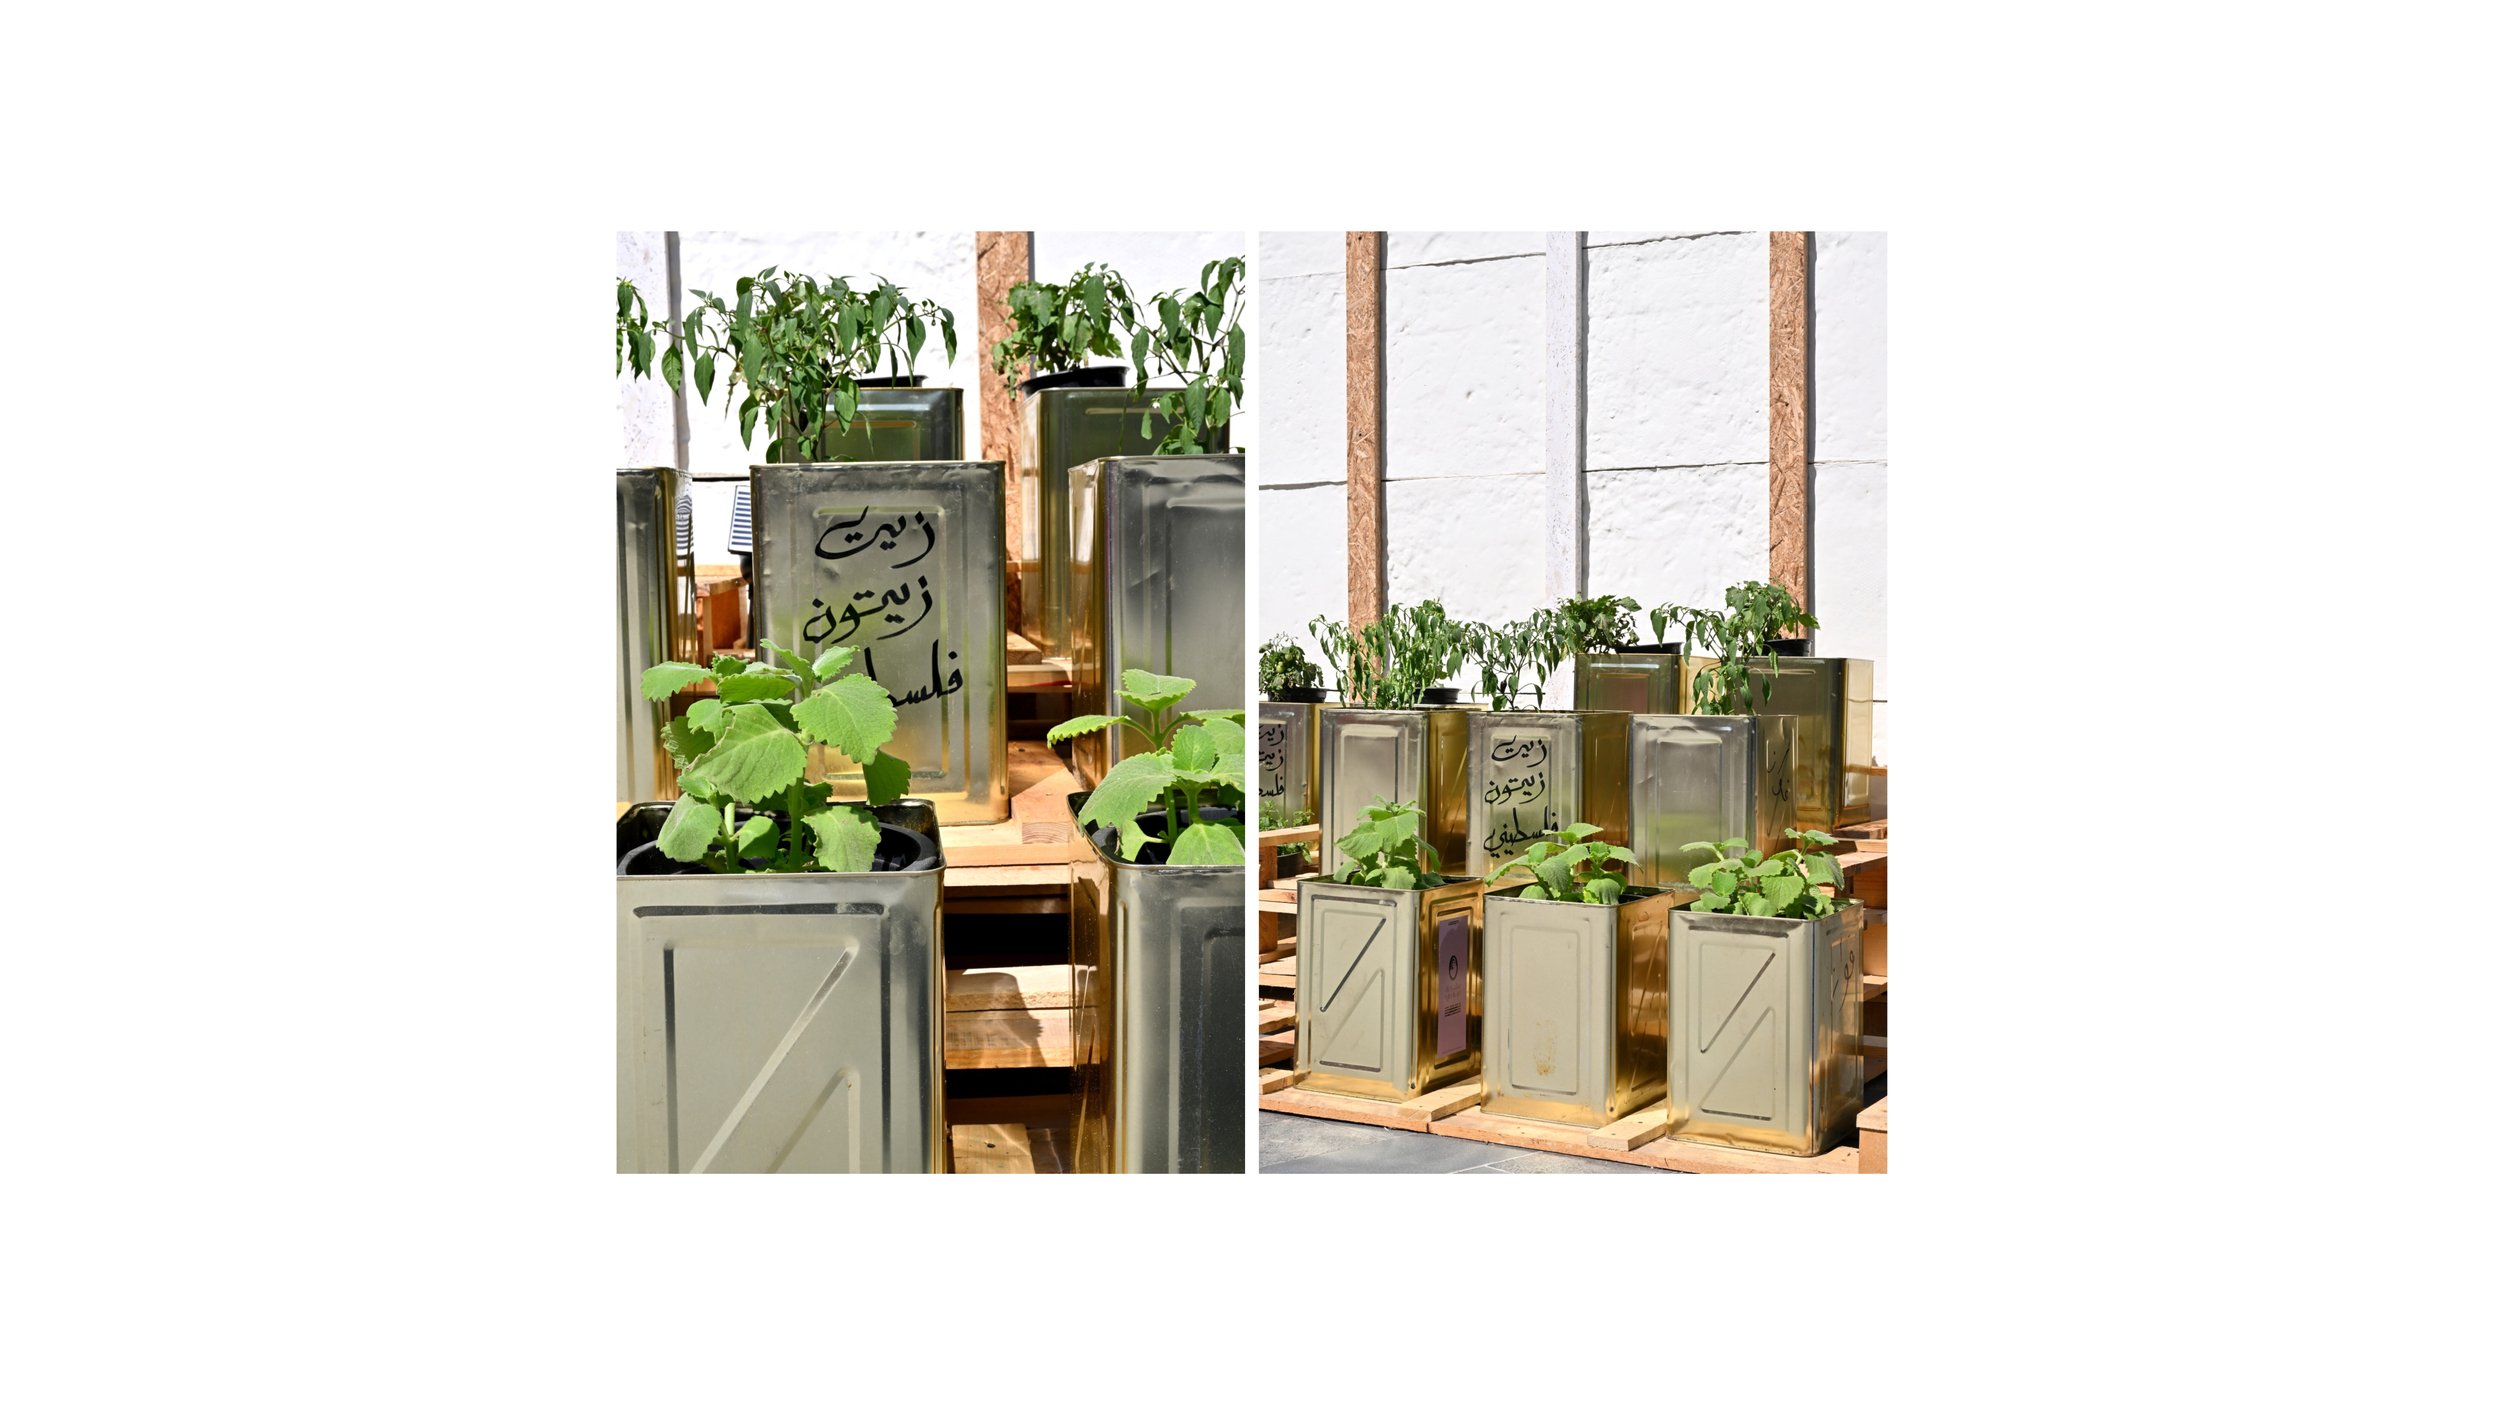
A collage of two images of potted green plants inside transparent yellow boxes with Arabic writing on them, placed on wooden shelves against a white wall with wooden beams.
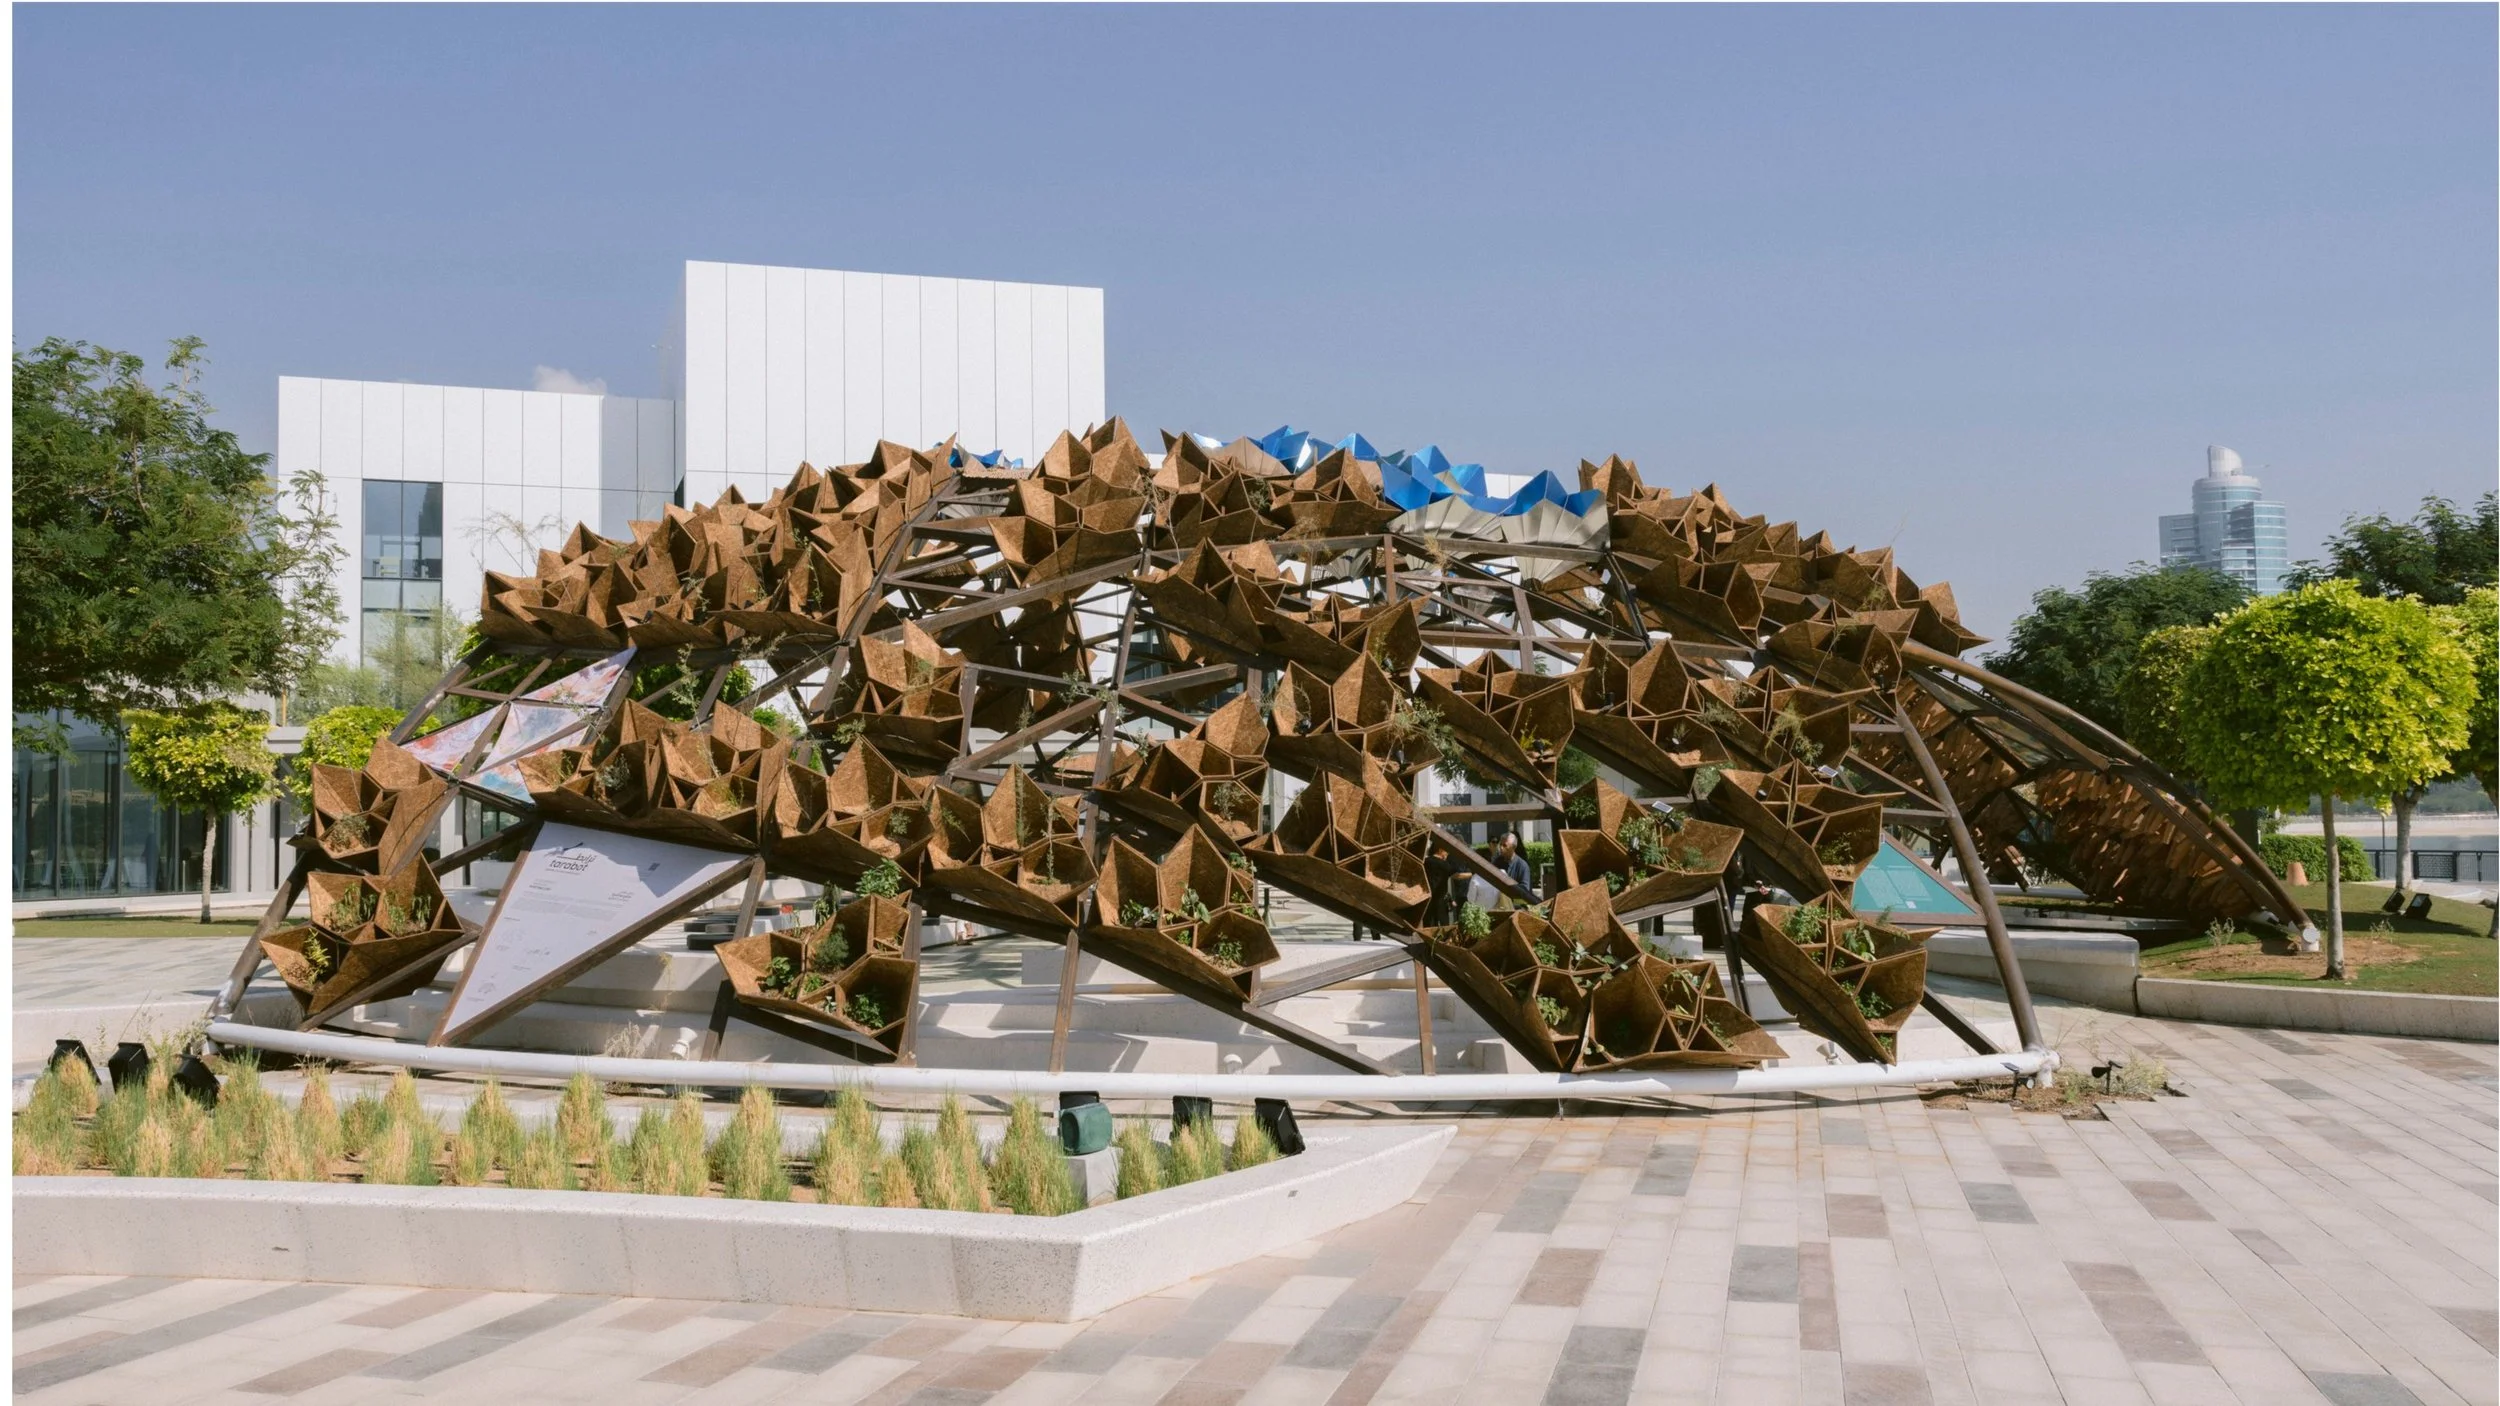
Built within the Jameel Art Centre’s Sculpture Park for COP28, Tarabot is an interspecies pavilion designed by theOtherDada to return life to a degraded urban landscape. Its modular components are fabricated using materials that embody local production, circularity, and biodegradability. At the end of its life, the planted components will be distributed while the untreated steel frame will sink into the sea to form part of a coral restoration habitat, connecting life on land to life under water.
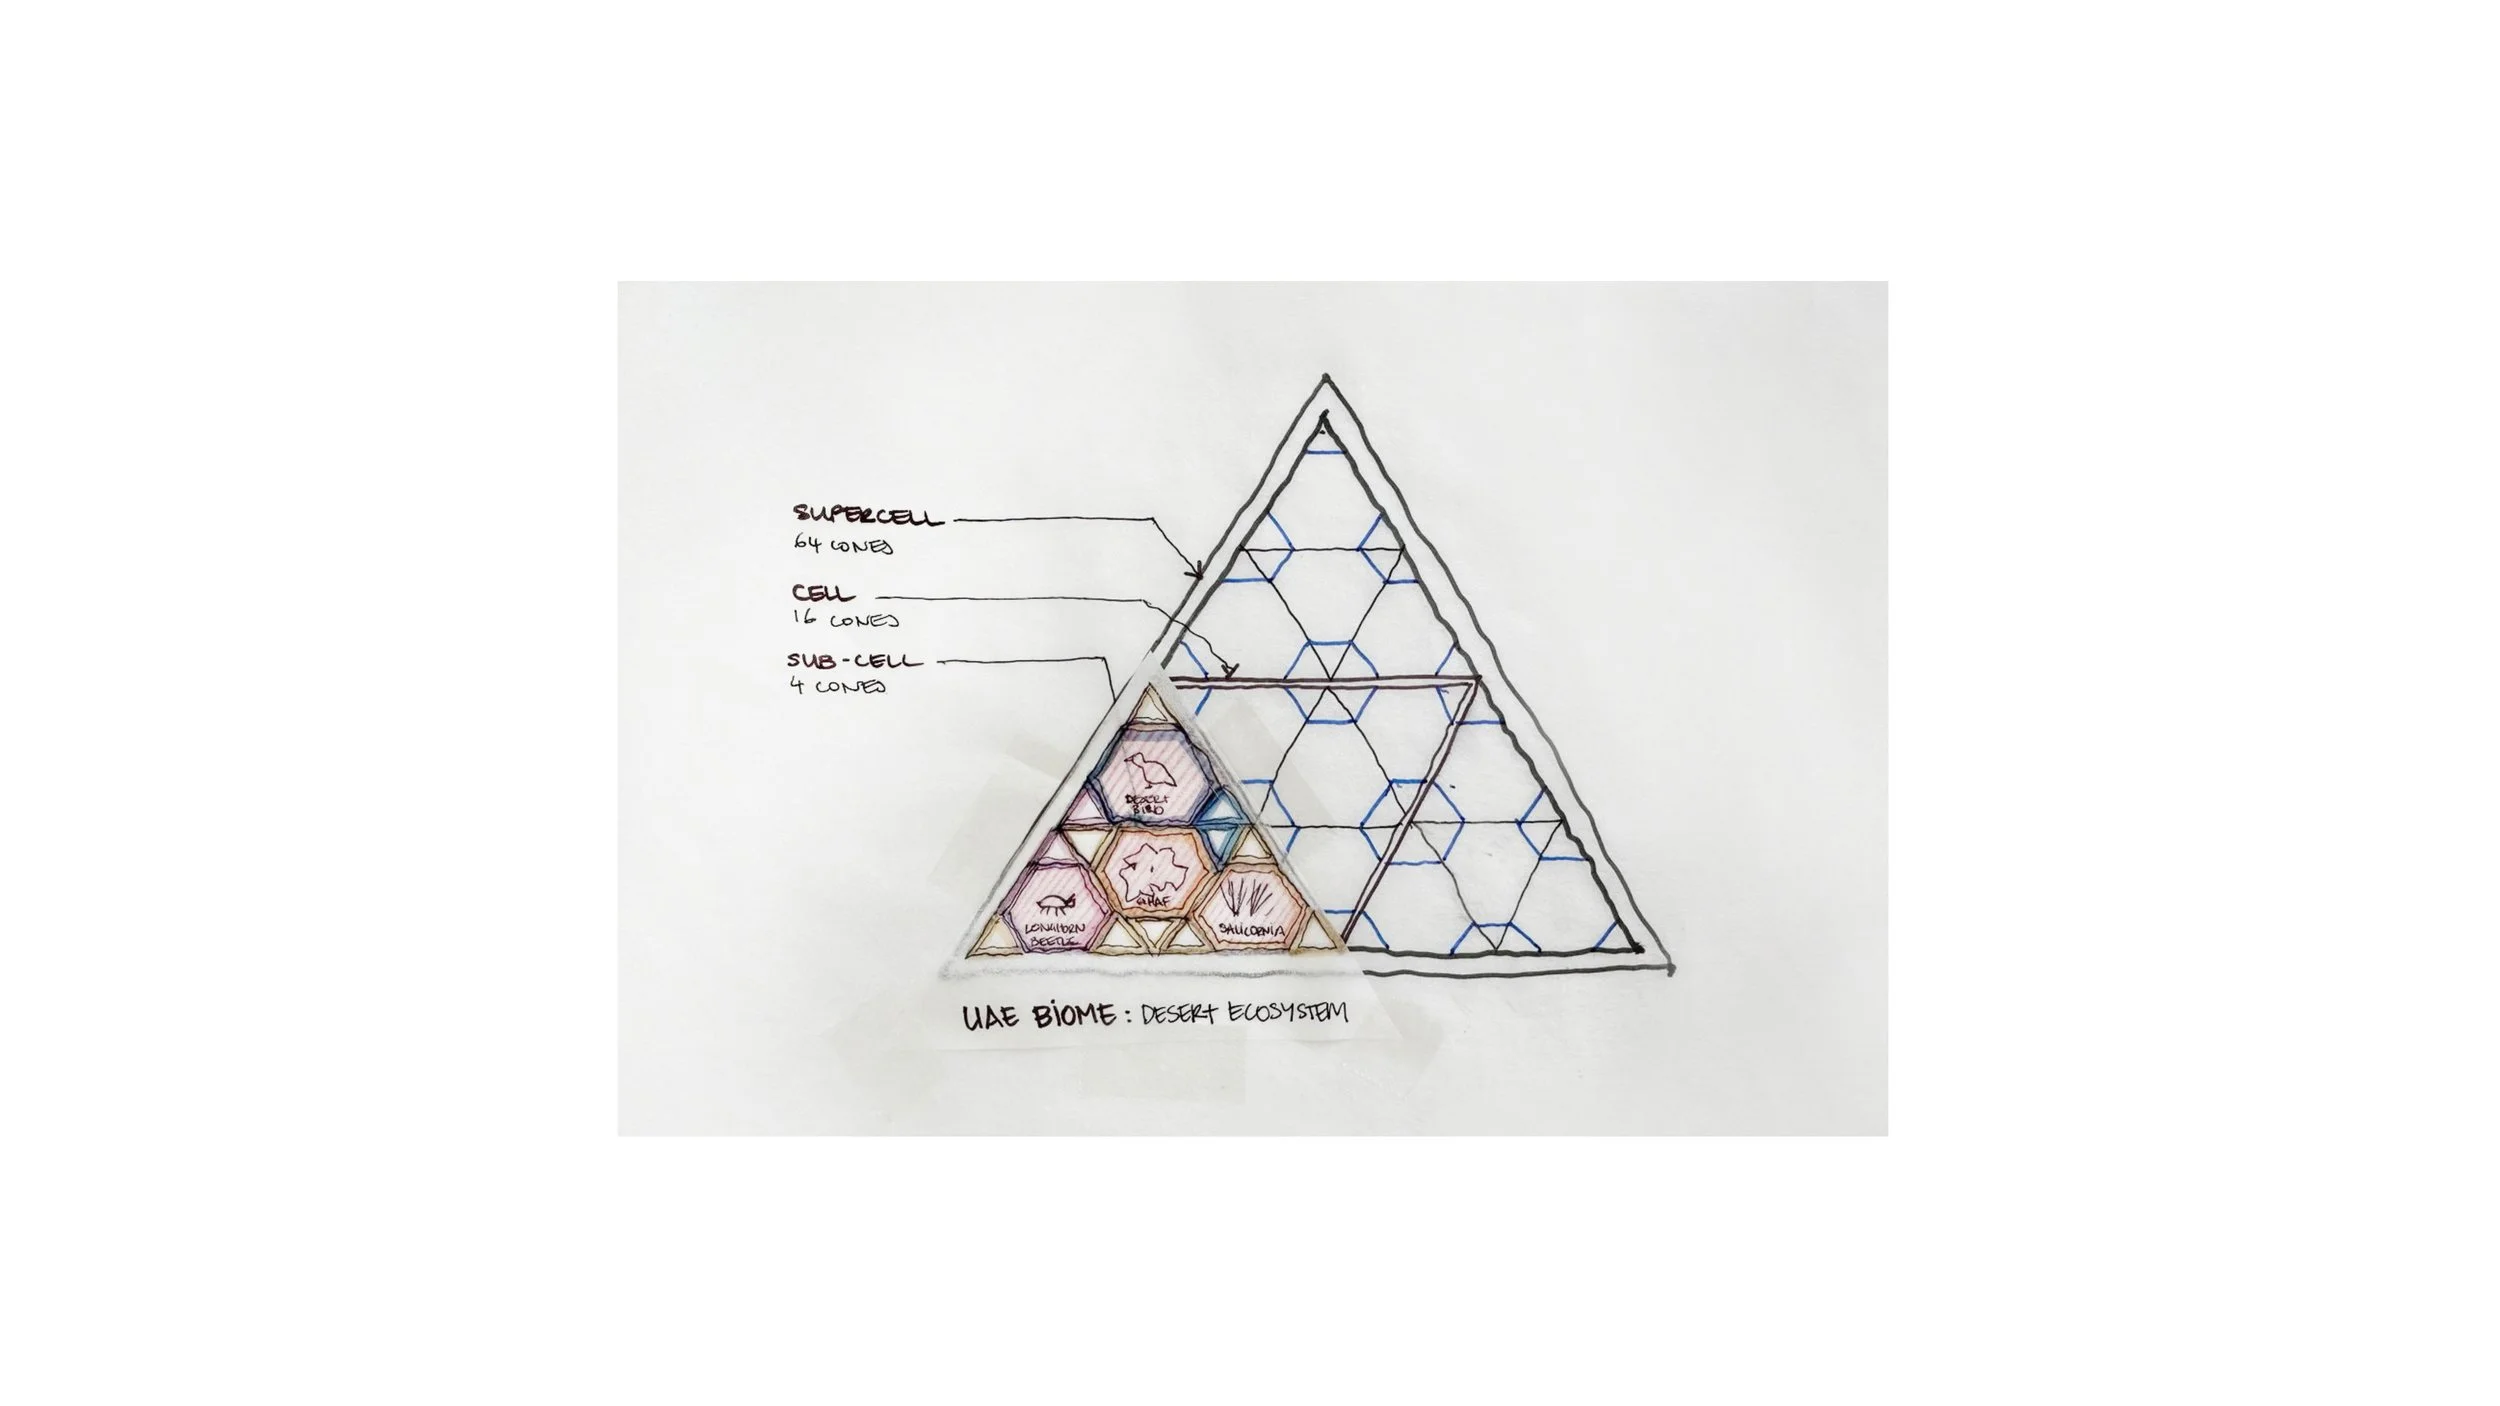
A hand-drawn diagram of the UAE desert ecosystem, divided into sections labeled supercell, cell, and sub-cell, with the ecosystem identified at the bottom.
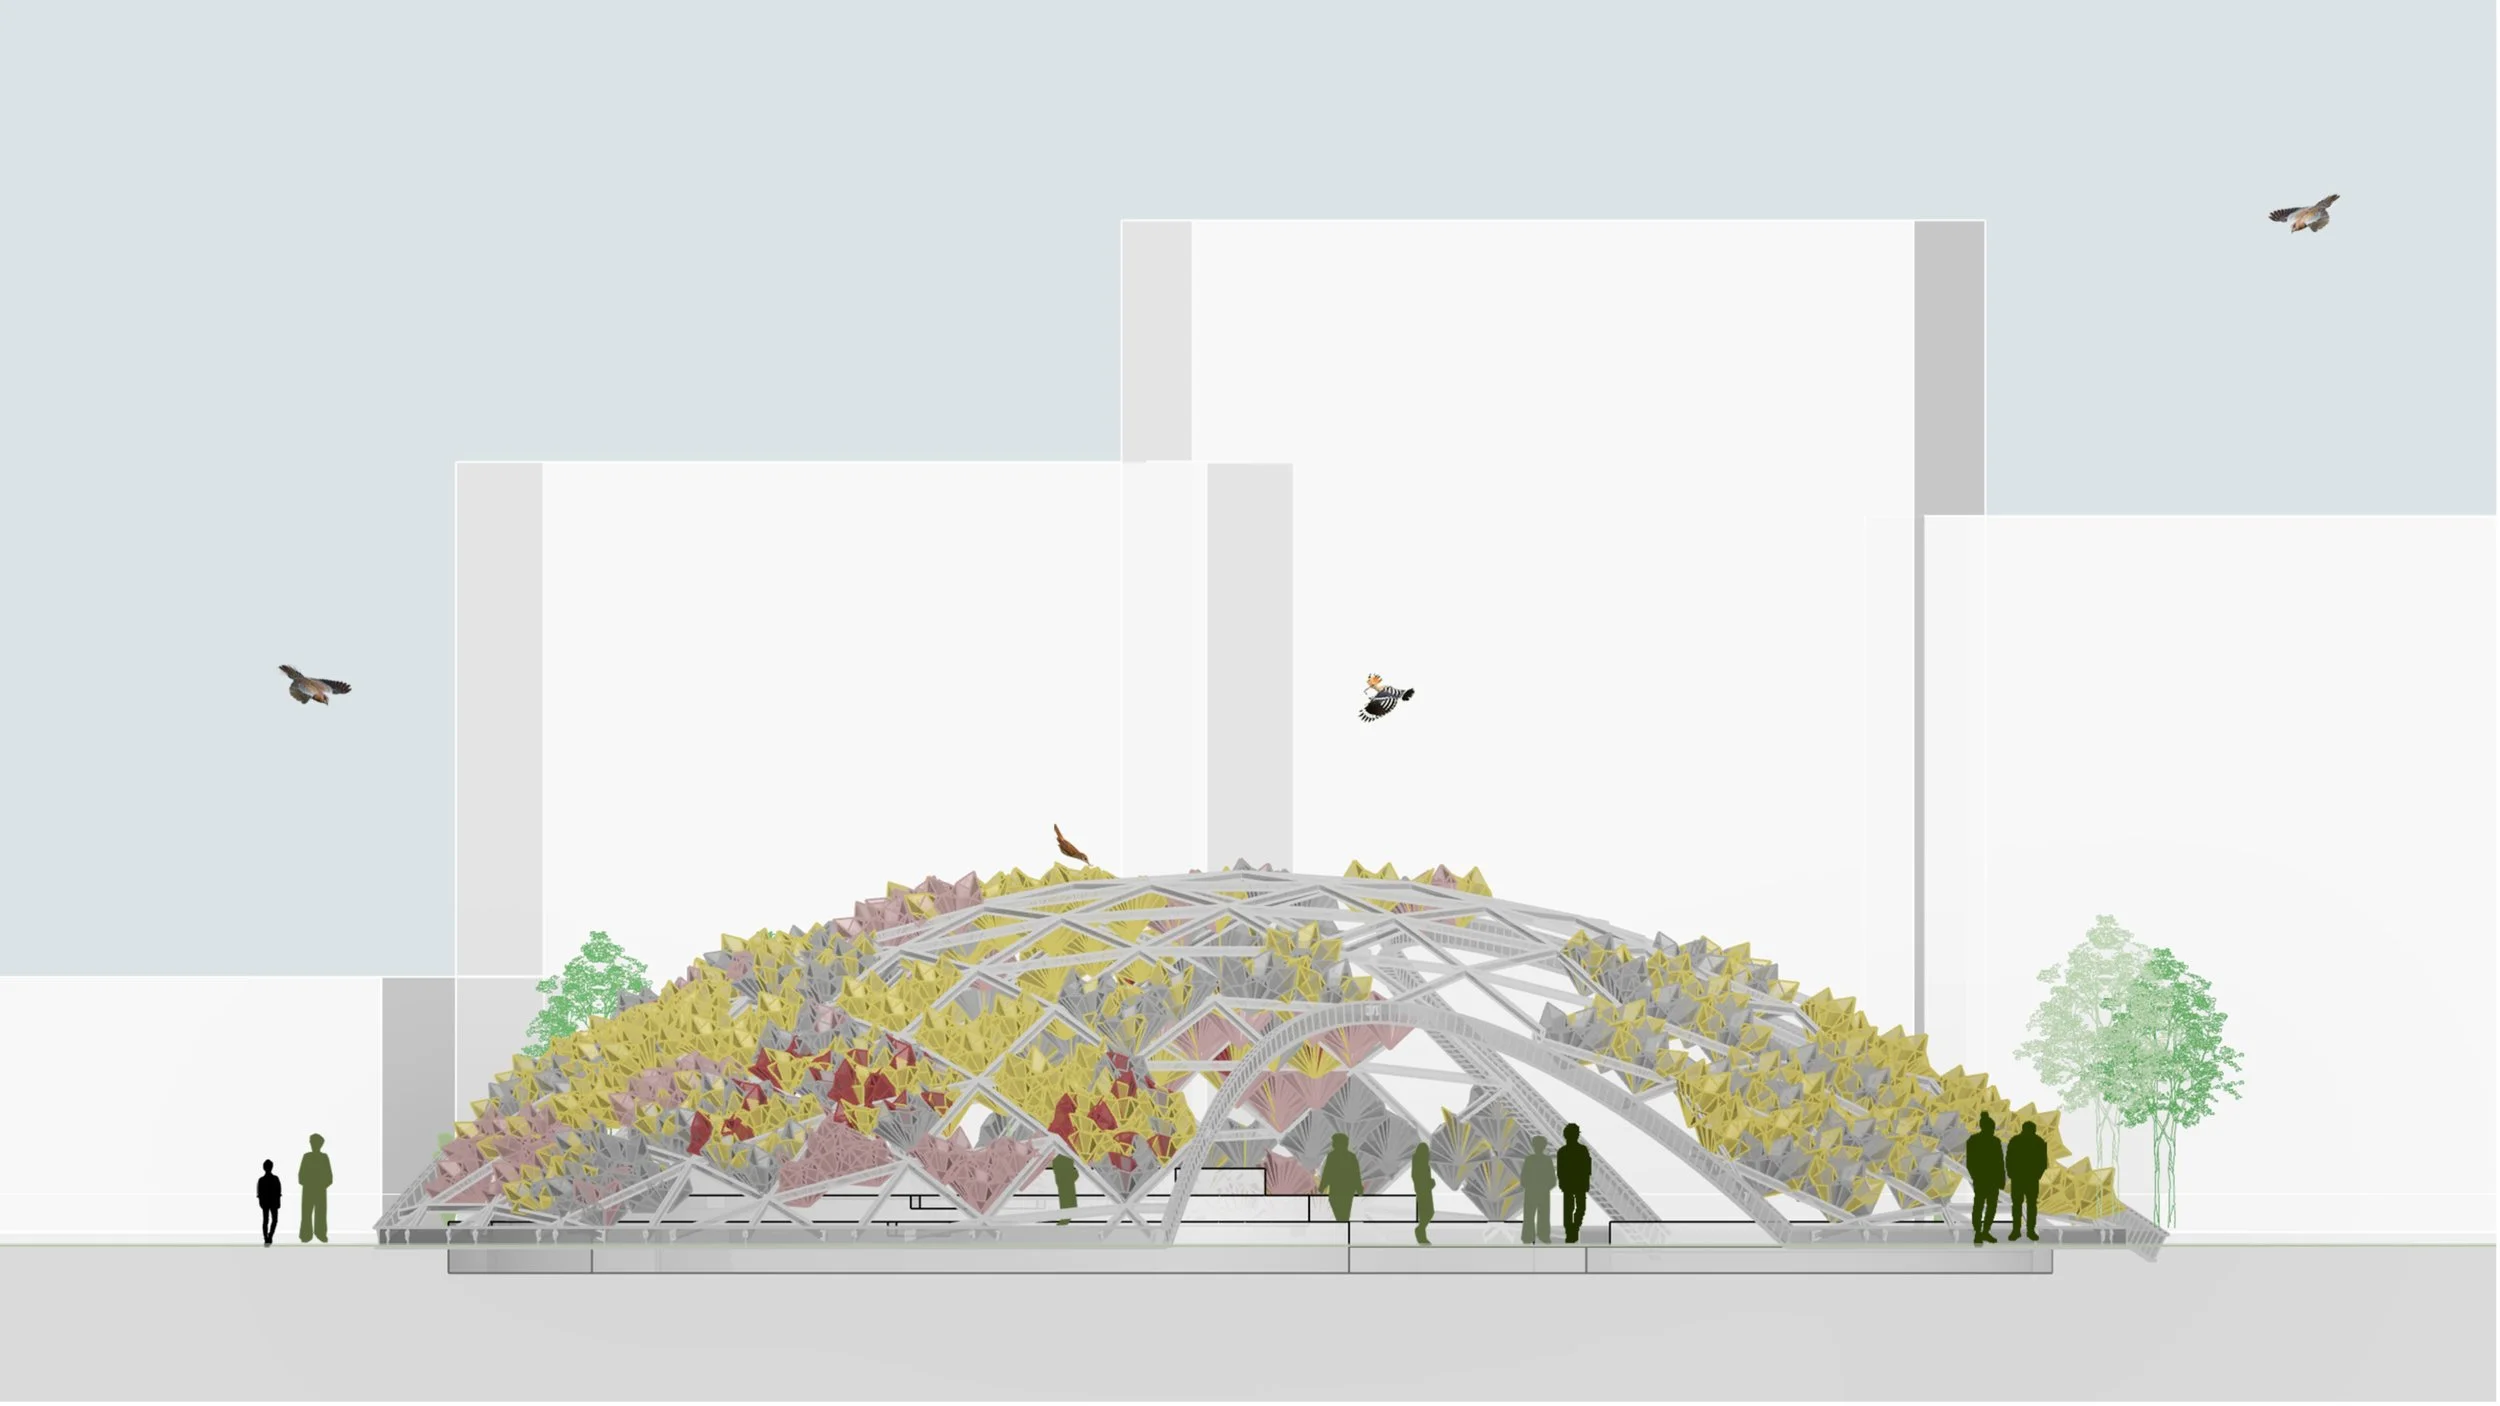
Architectural illustration of a futuristic structure with a geometric, colorful exterior, people walking around, trees, and birds flying in the sky.
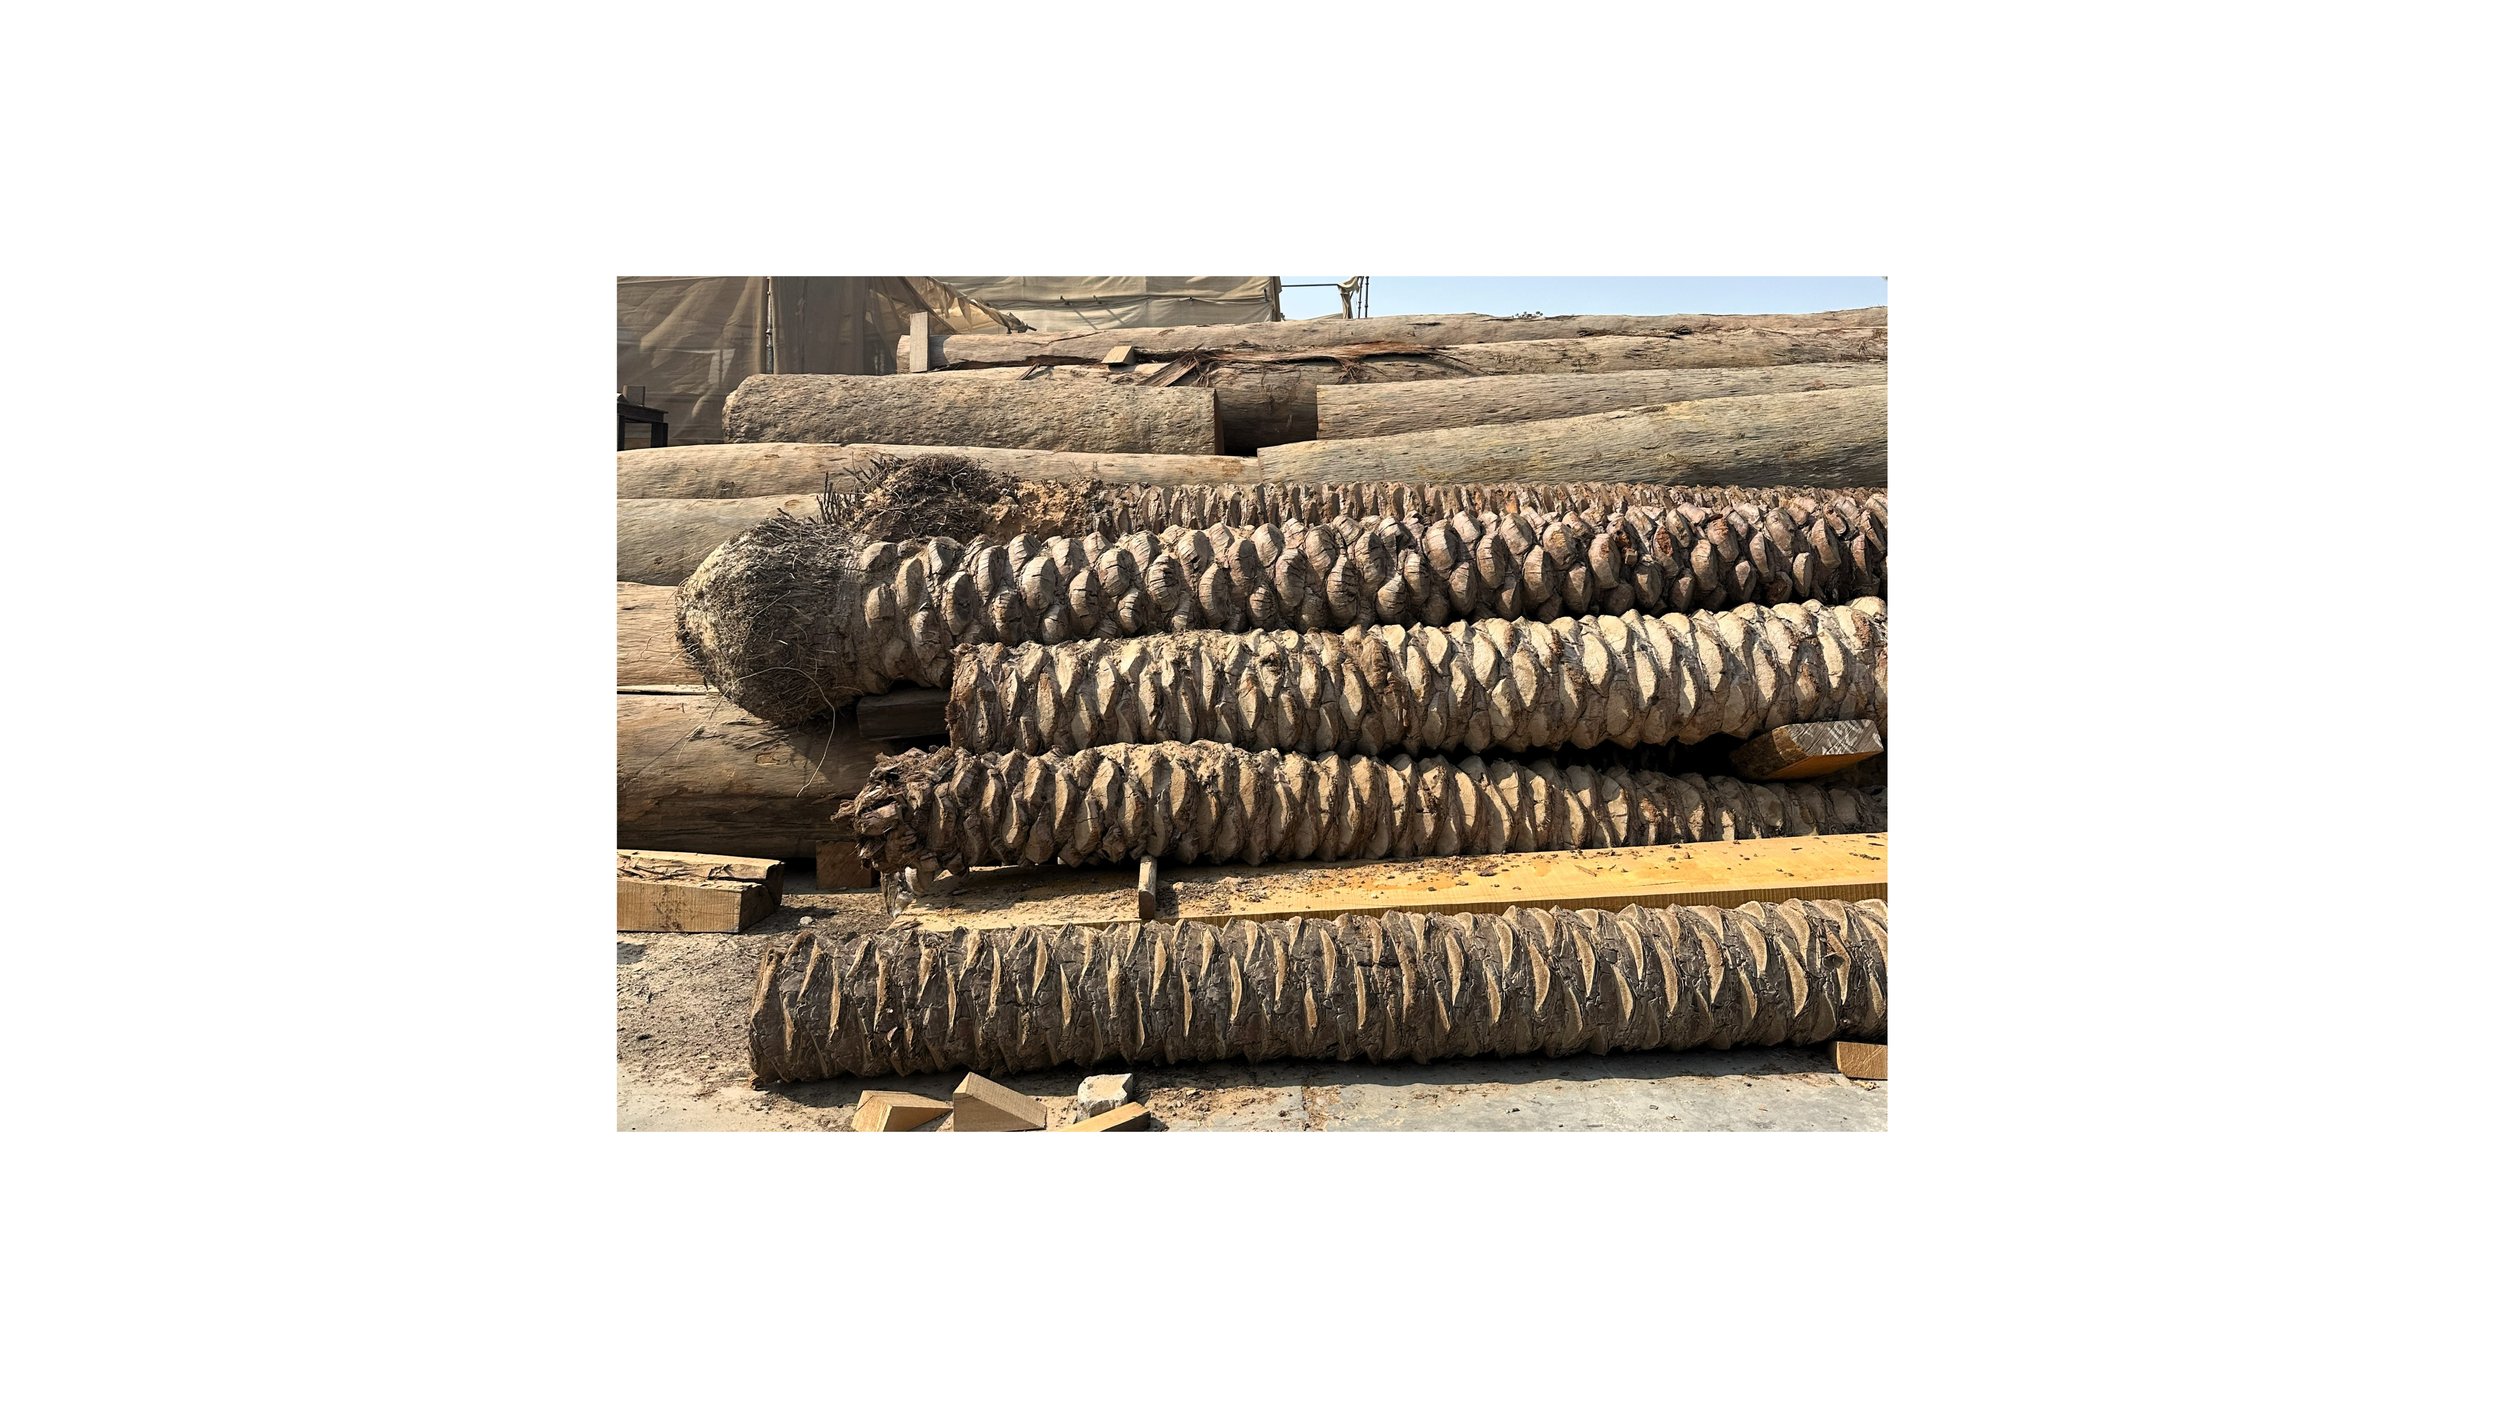
Stacked logs at a lumber yard with rough bark and cut ends, some with a spiral pattern.
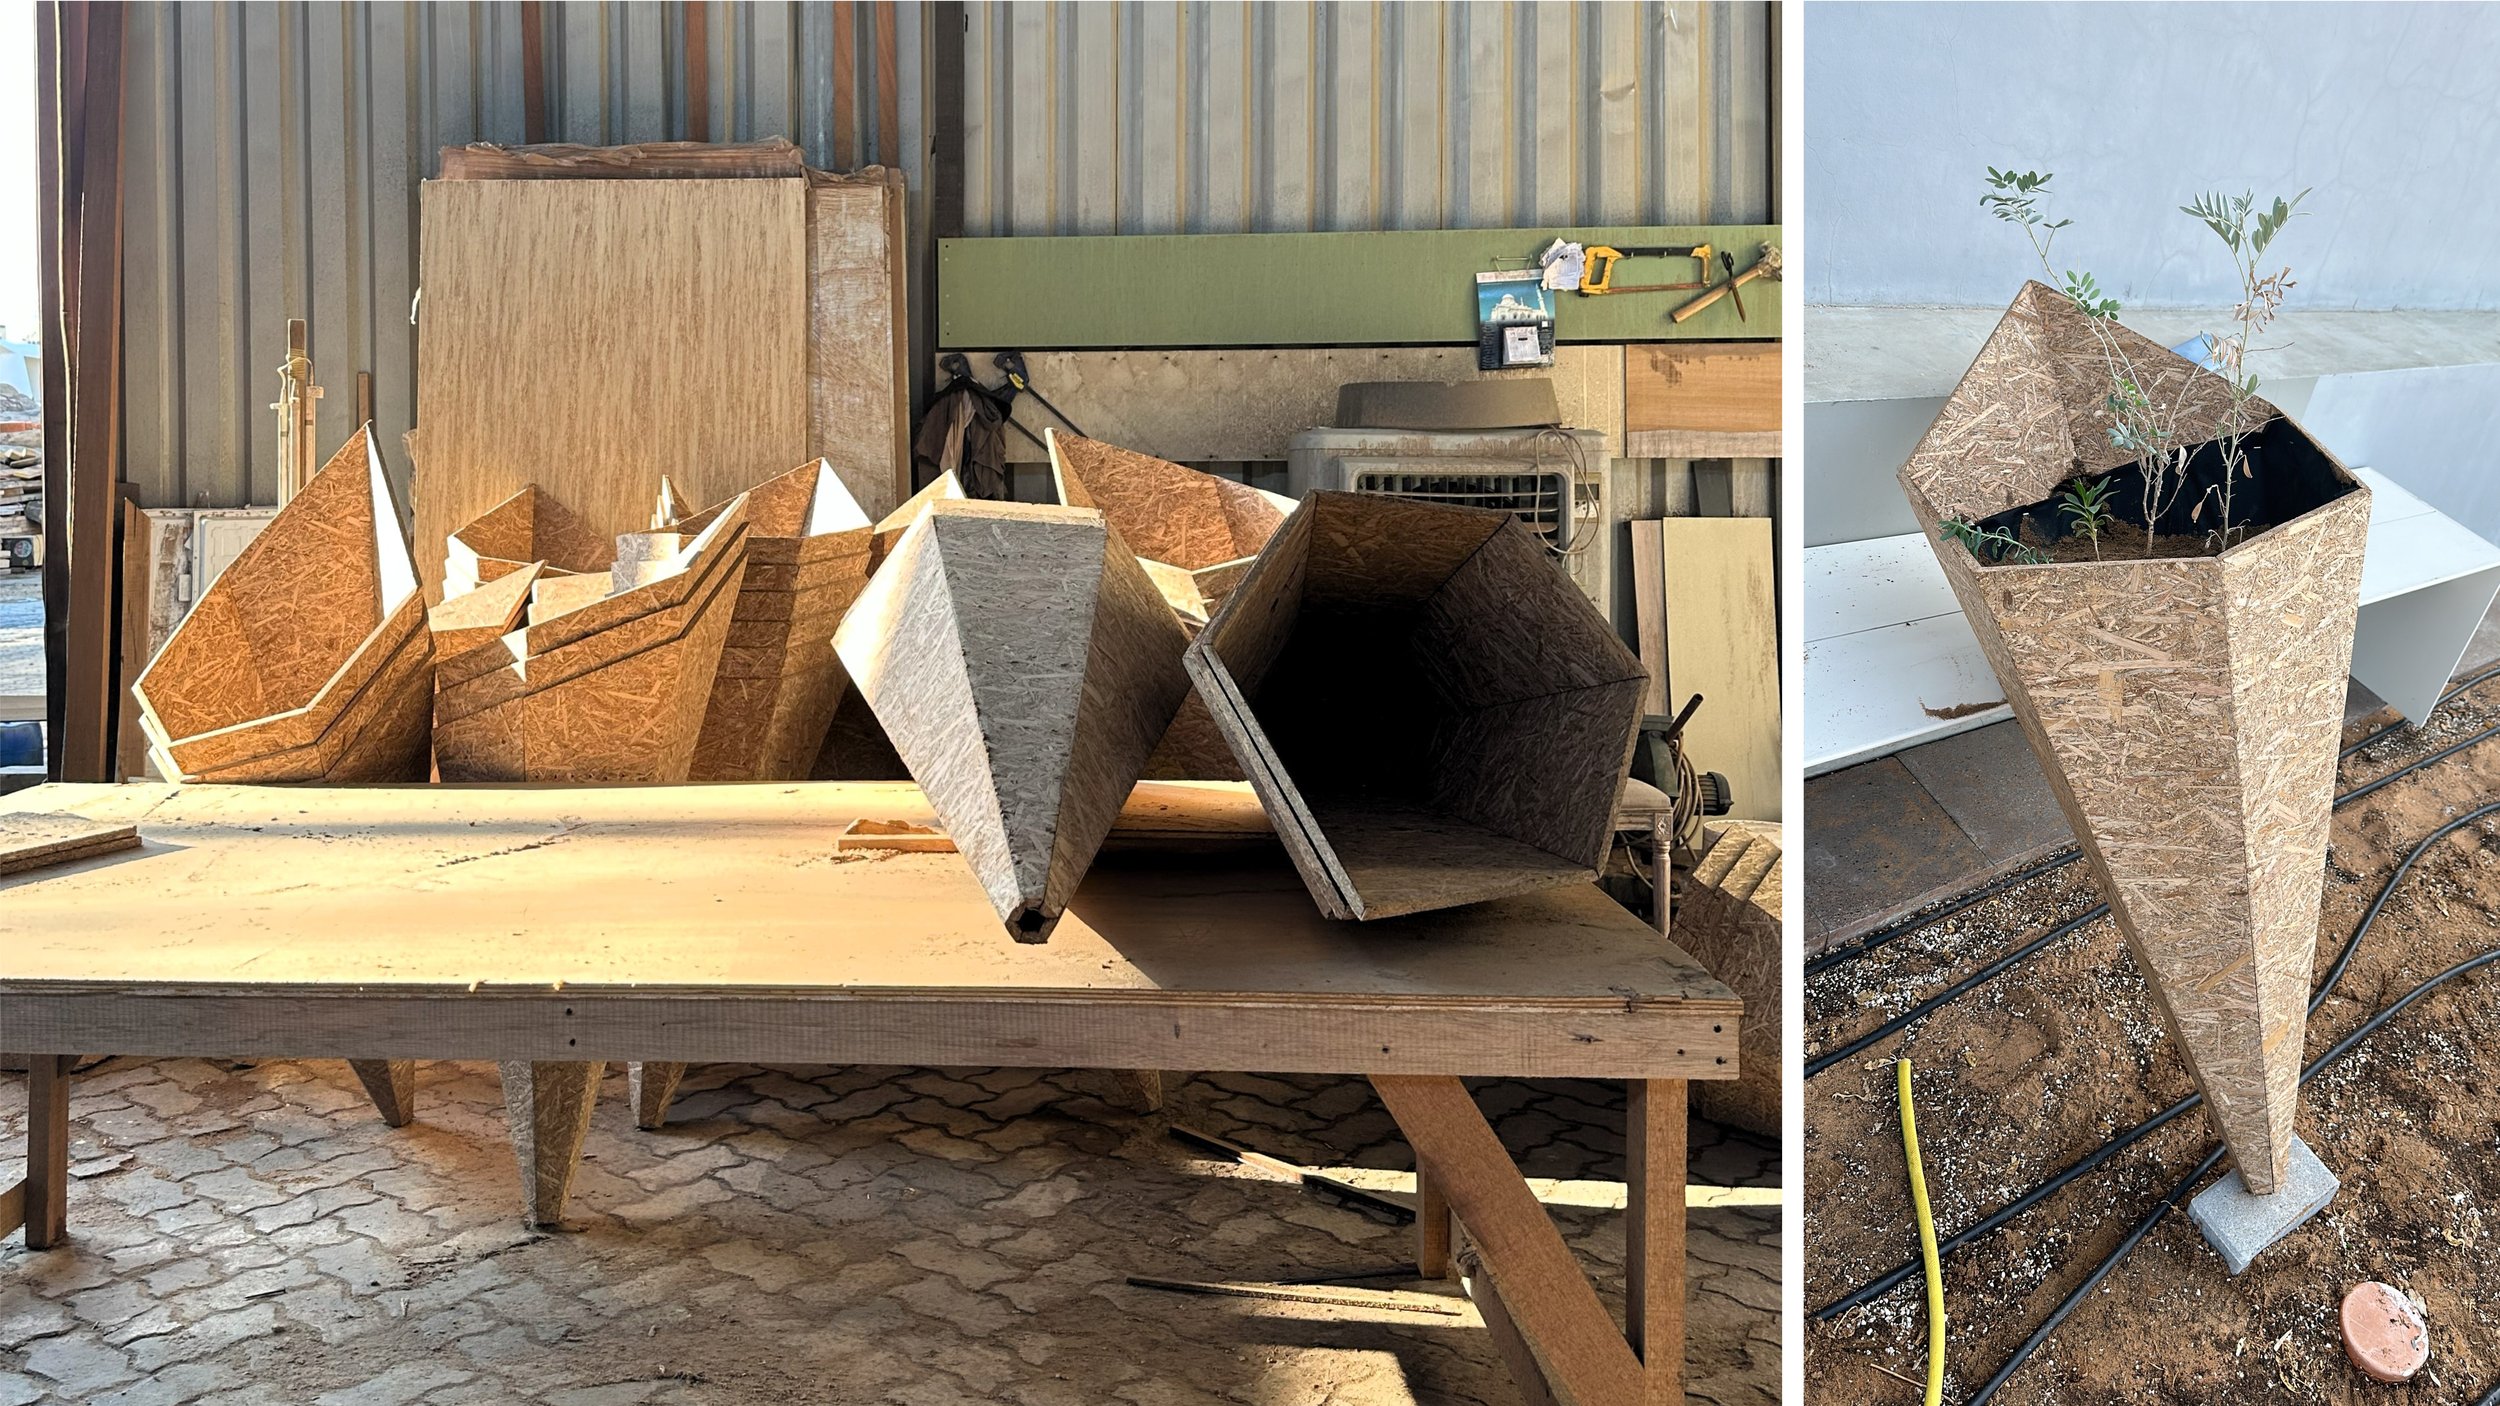
Photo of a woodworking or crafts workspace with various wooden and particle board geometric shapes, a large wood panel, tools on a wall, and a small potted plant in a hexagonal planter.
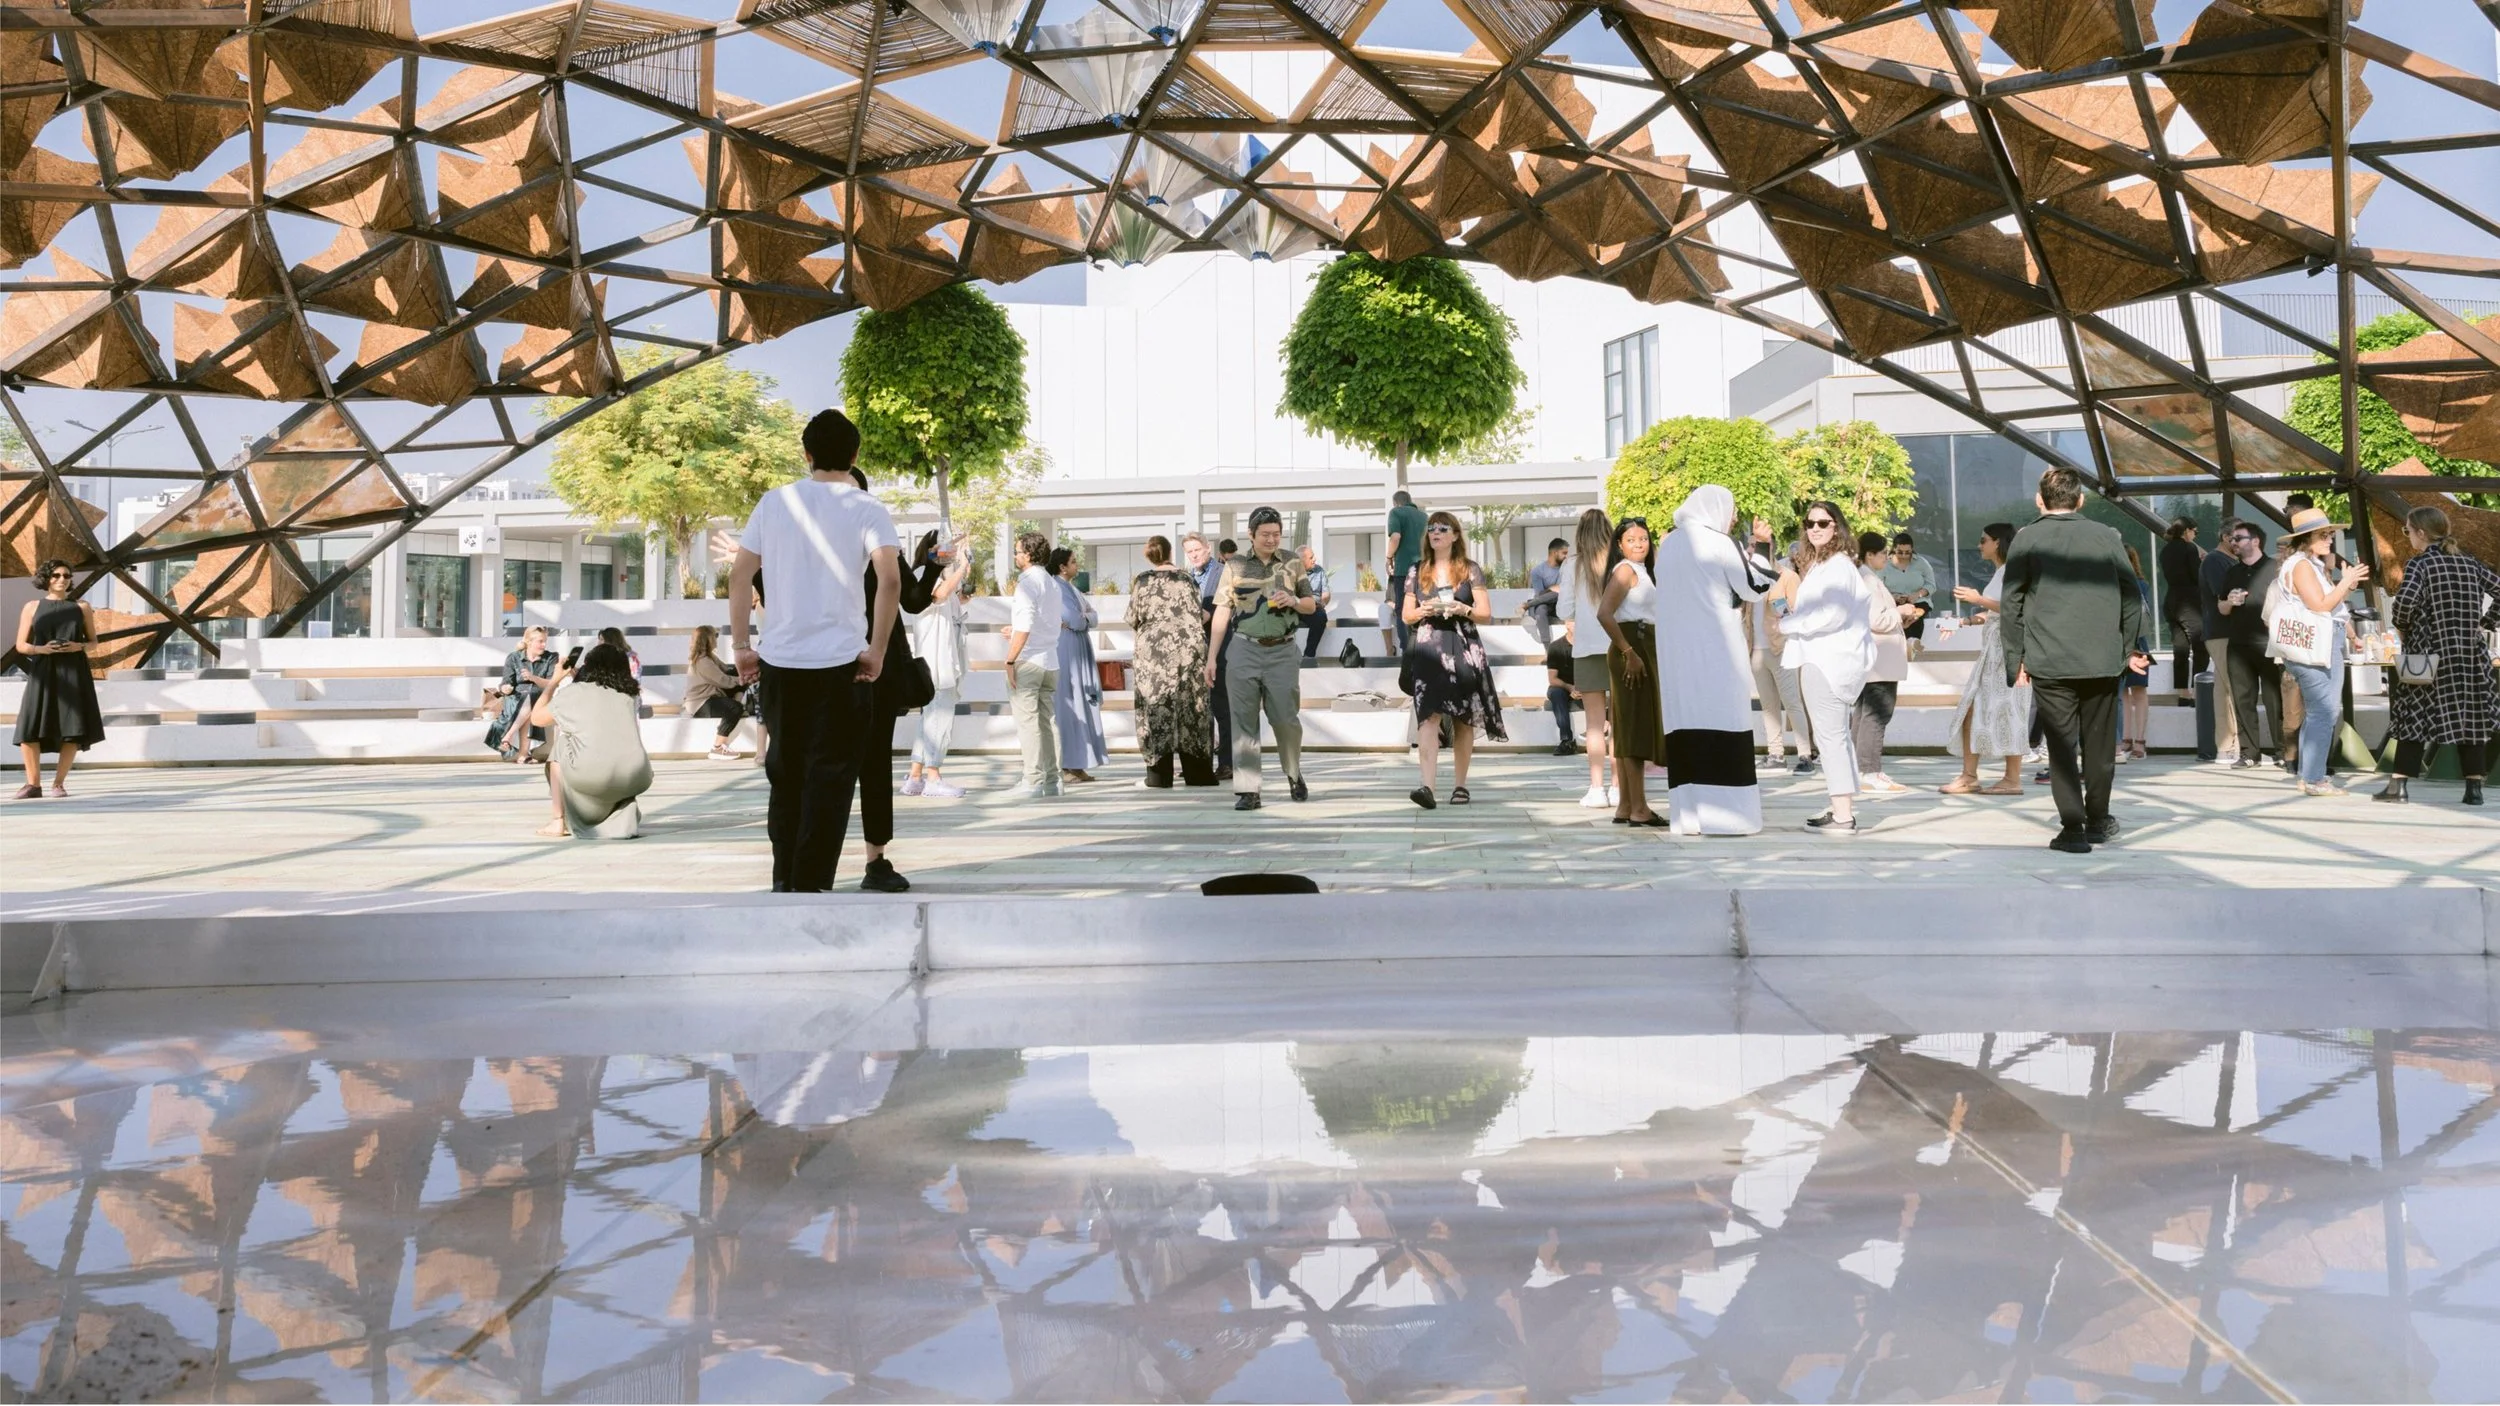
People gathered in an outdoor urban space with modern architectural structures, large trees, and a reflective pool at the front. Some people are standing, talking, or sitting on steps under a geometric canopy.
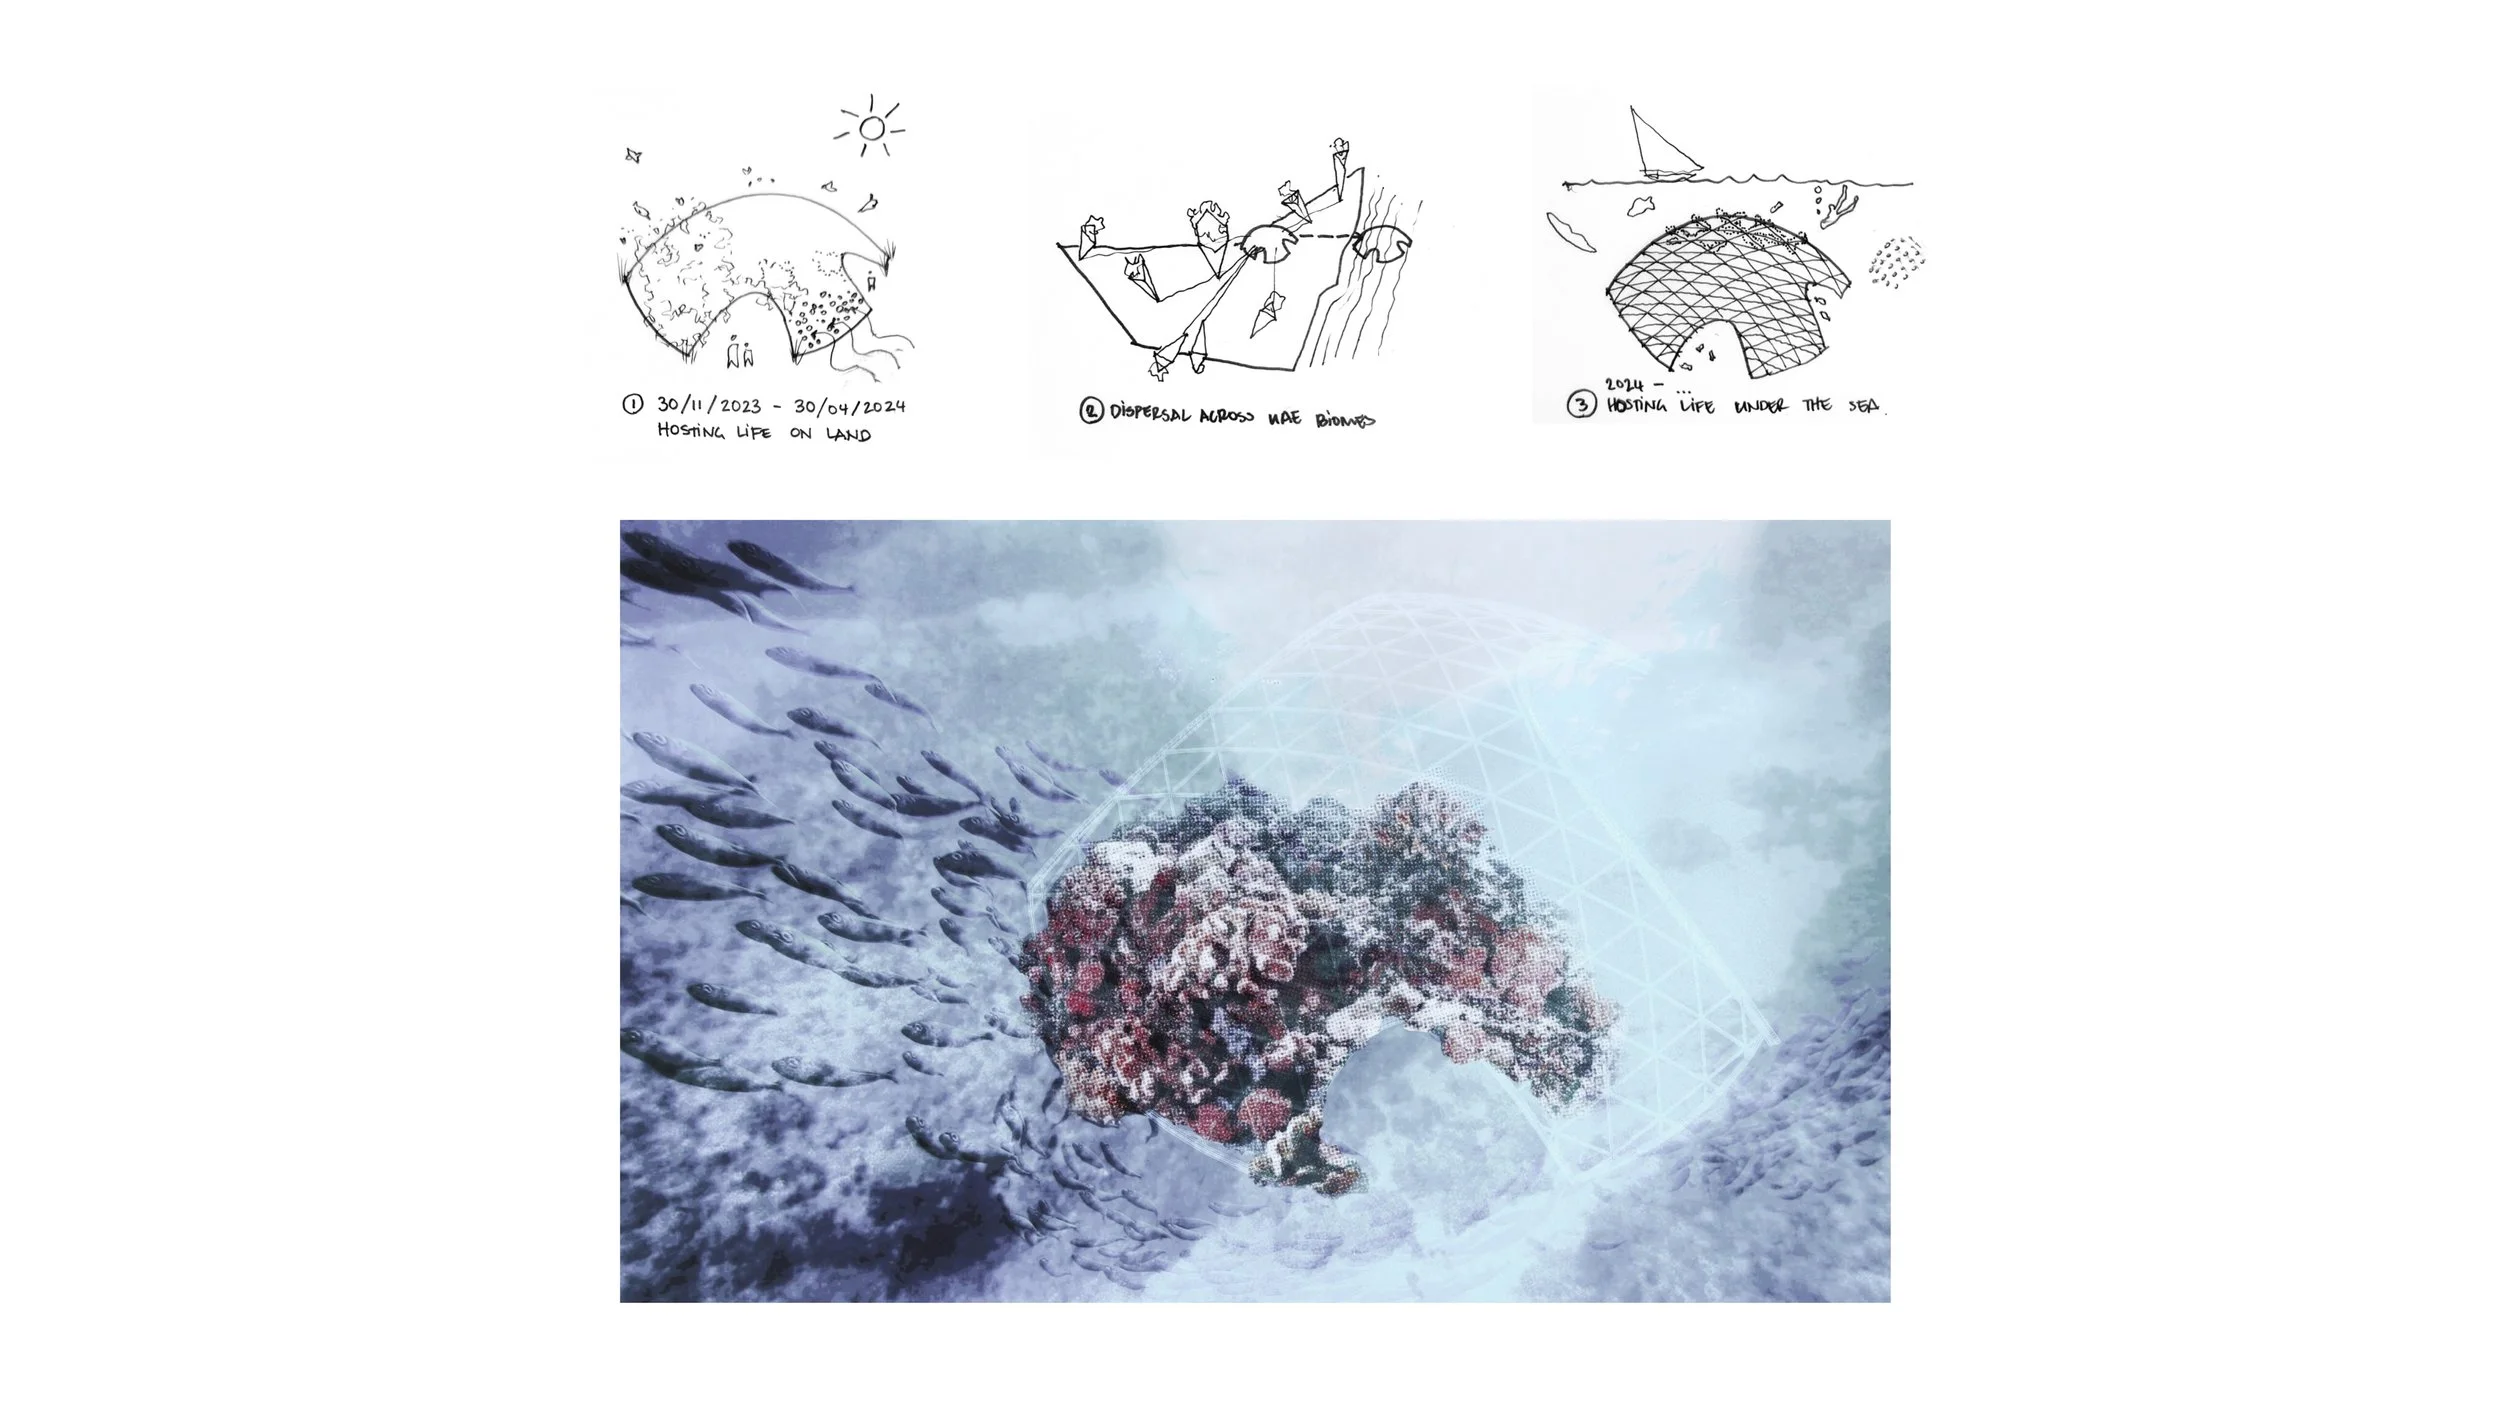
Illustrations at the top show an ocean scene and undersea life, including a sea turtle, a boat, and a dome structure. The lower part of the image depicts underwater marine life, including fish and coral, with digital and scientific elements overlaying the scene.

The 2025 Fellowship Exhibition at AUS's Architecture Department, A Worm’s-Eye View draws on the architectural convention representing constructed space from below — a perspective that traditionally reinforces hierarchical spatial relationships by rendering human-built form as dominant while subjugating the viewer. And yet, as “nature’s ploughs” (Charles Darwin) we know that worms play an essential role in our planetary well-being. As our current architectural systems grapple with growing ecological challenges, a shift in perspective opens possibilities for more regenerative futures.
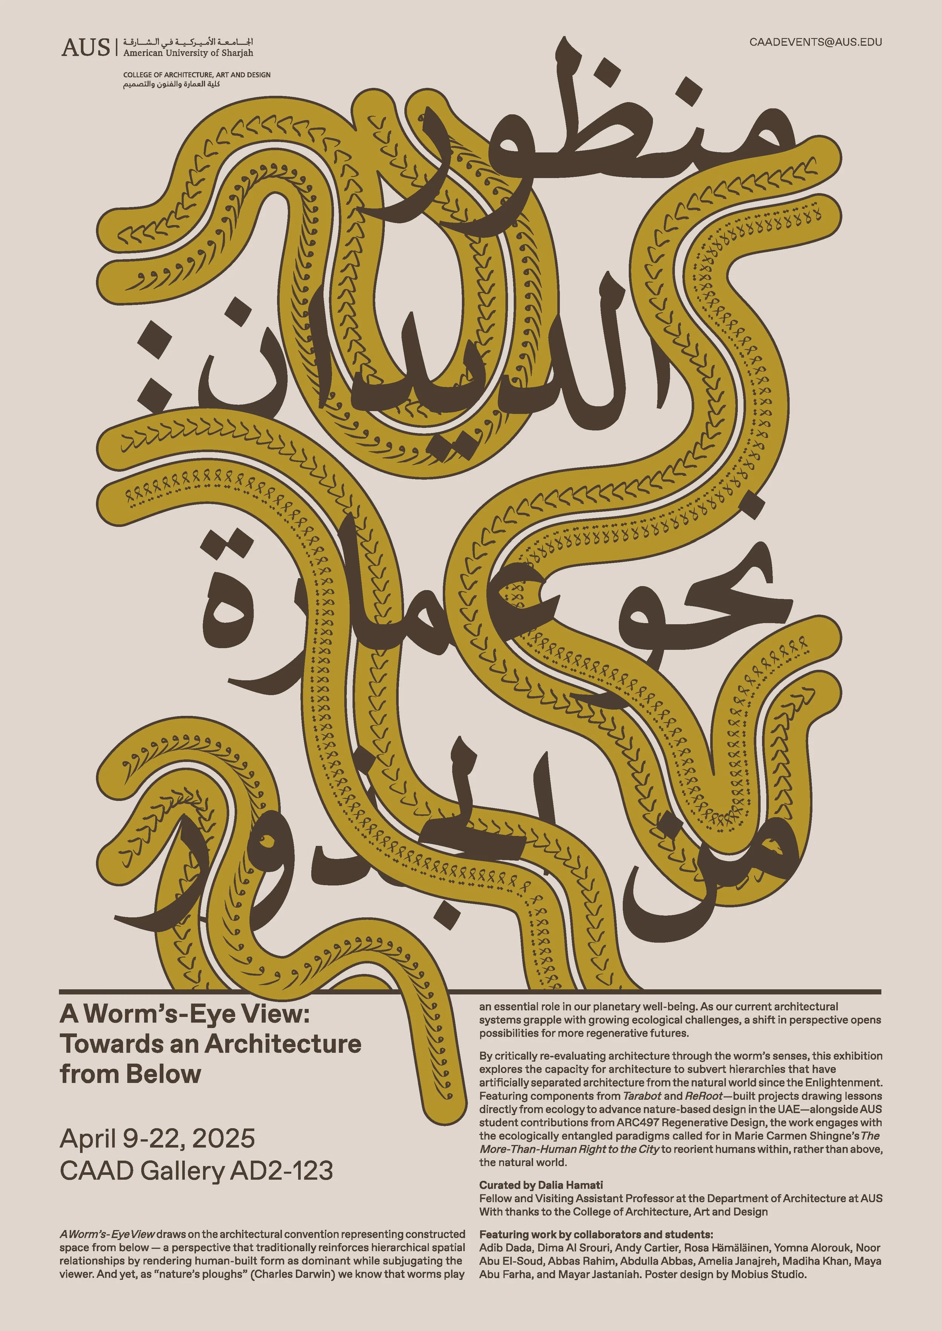
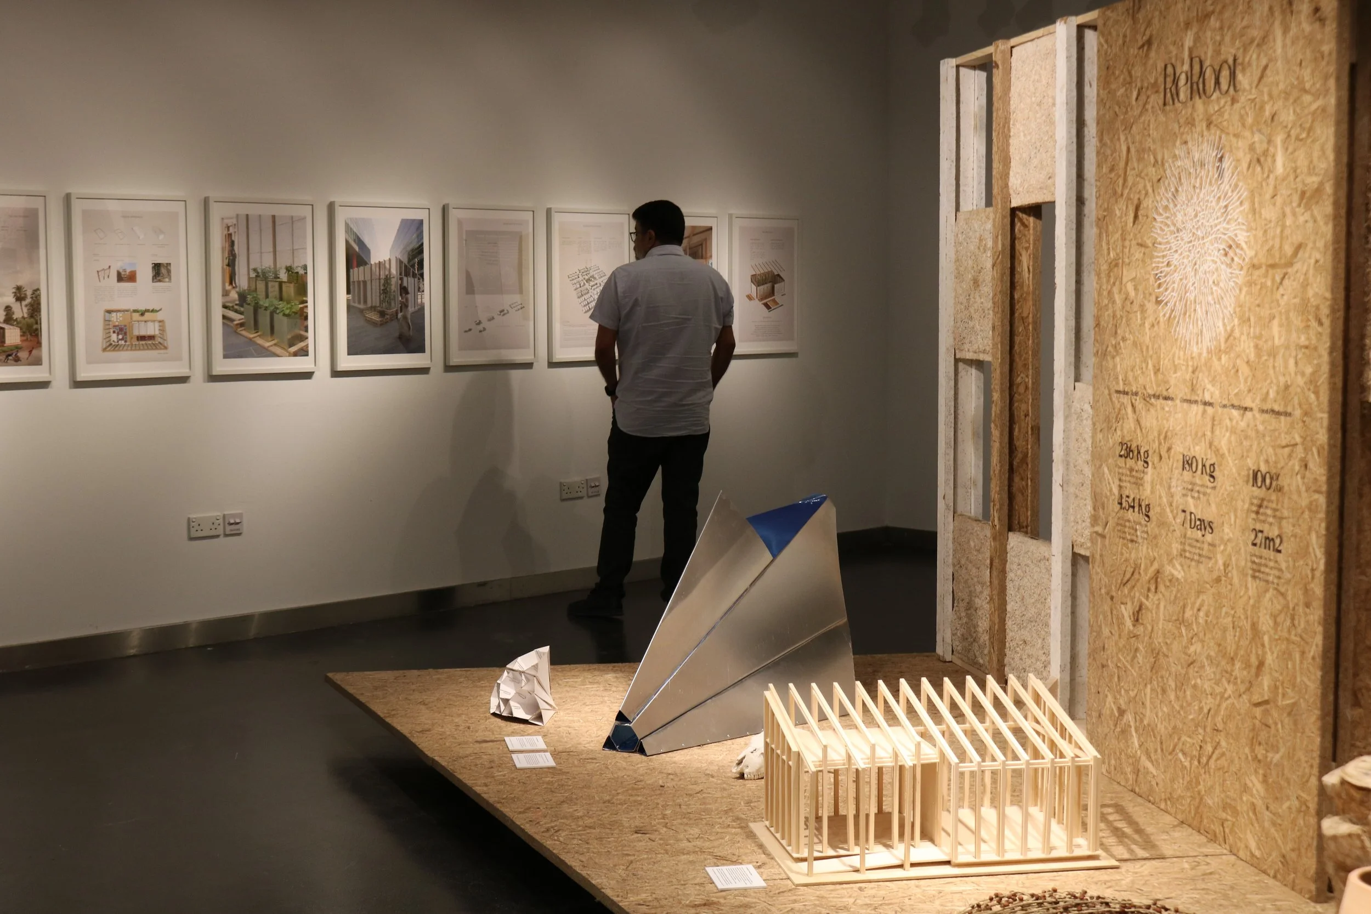

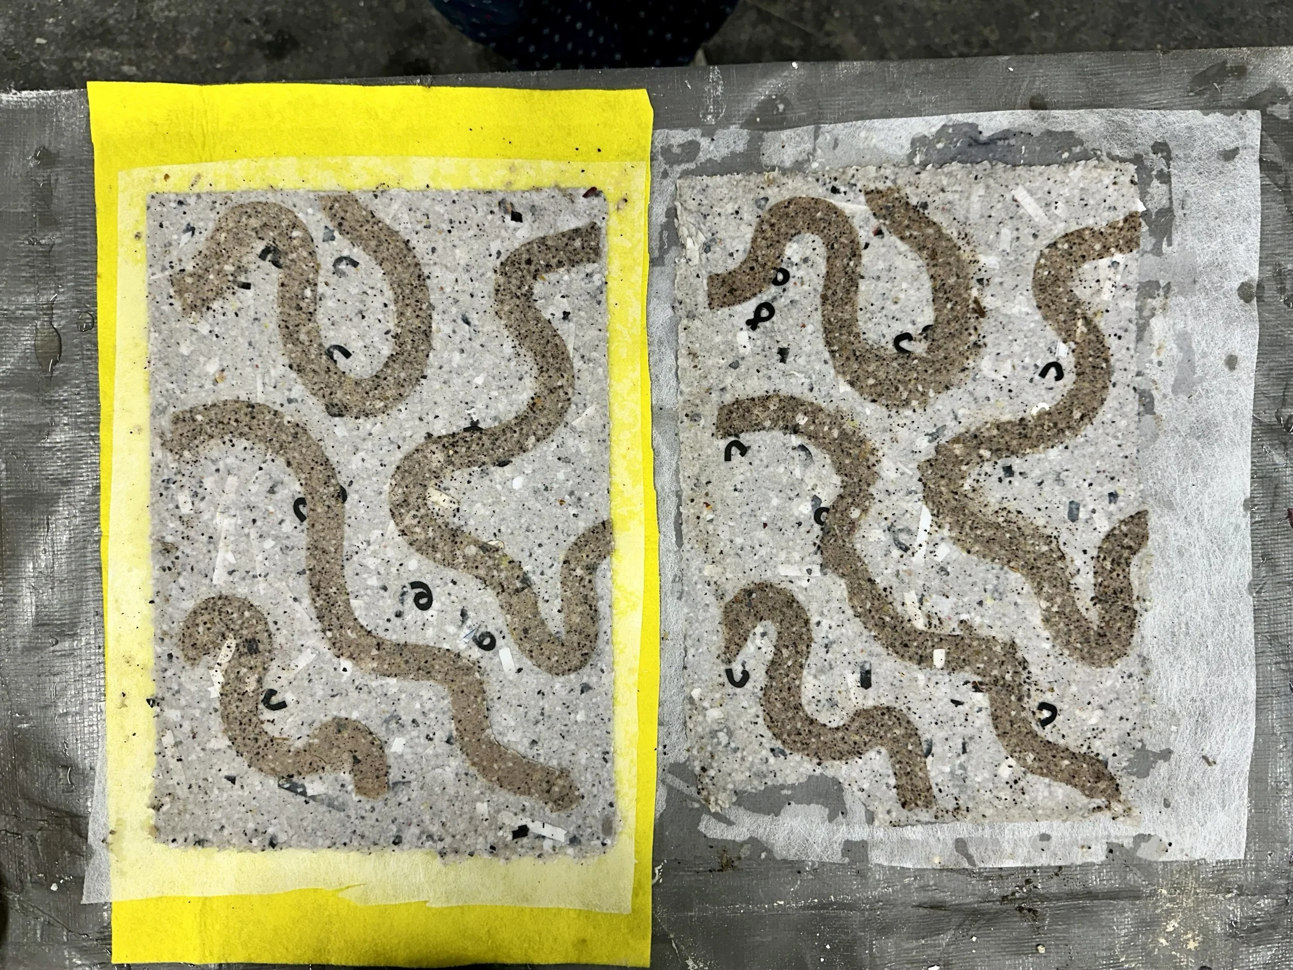
Exhibition catalog made from recycled printer paper
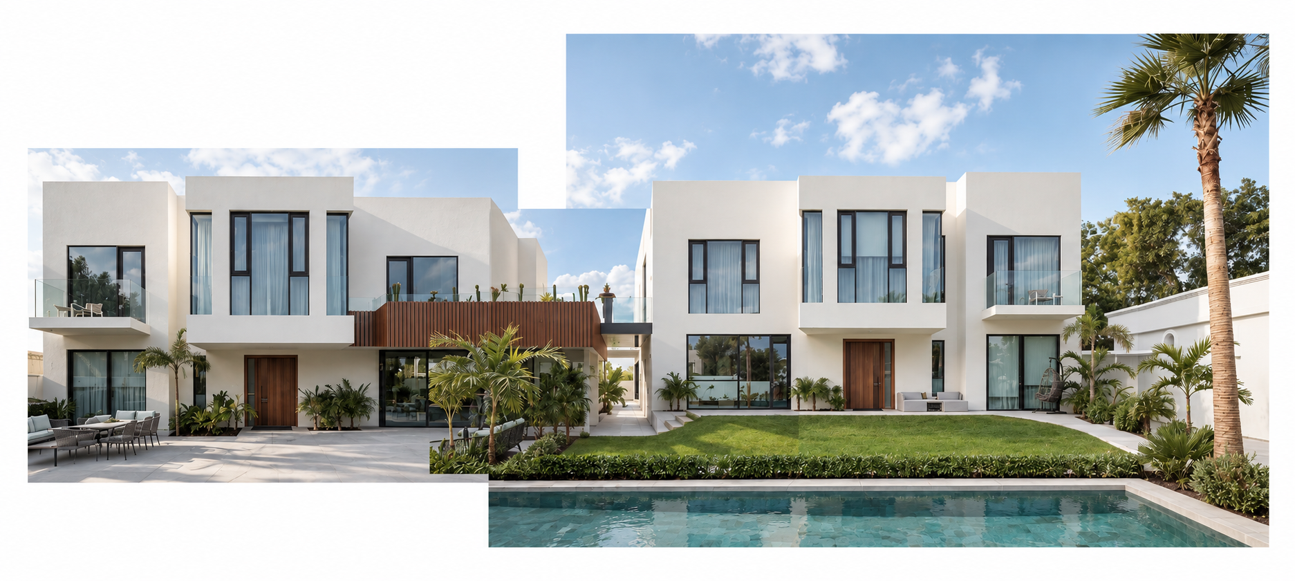
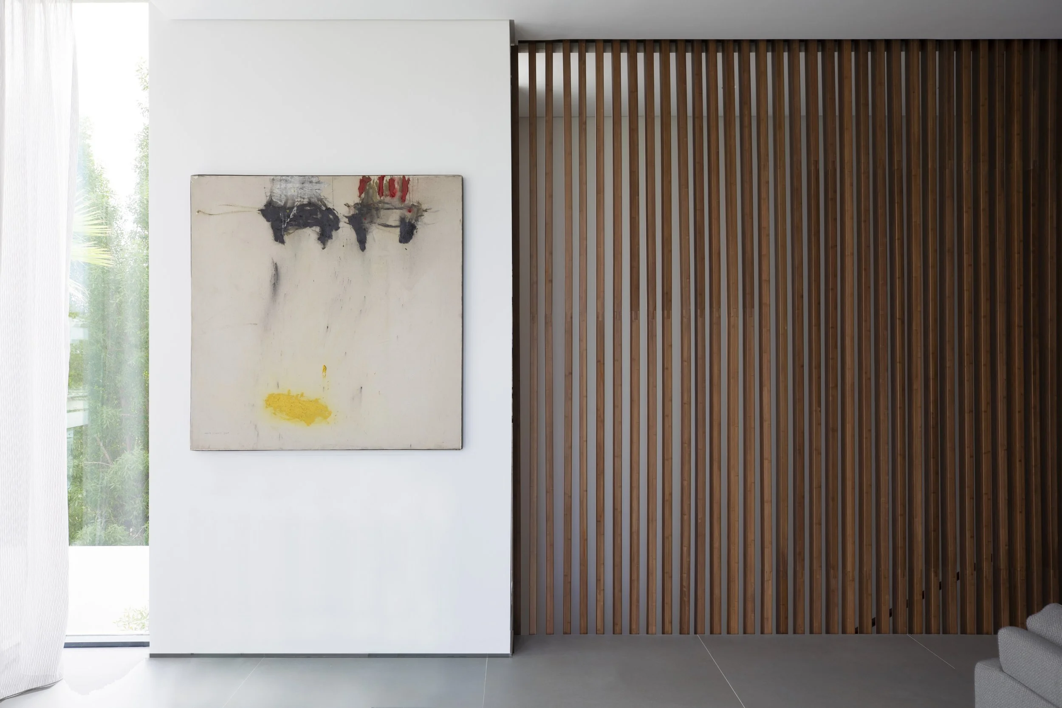
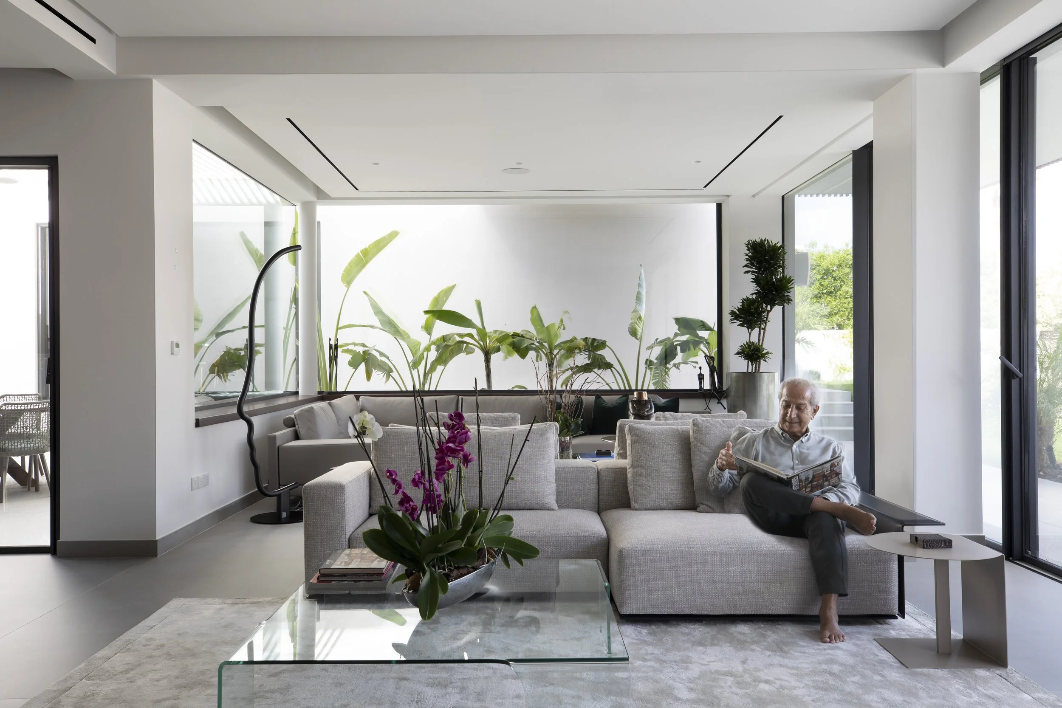
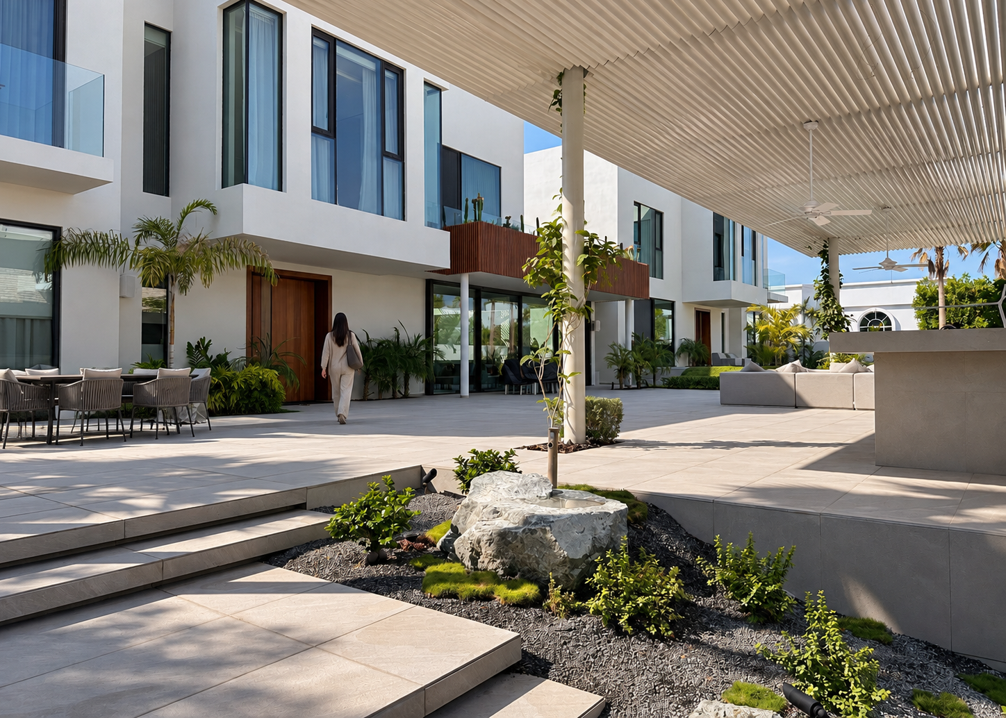
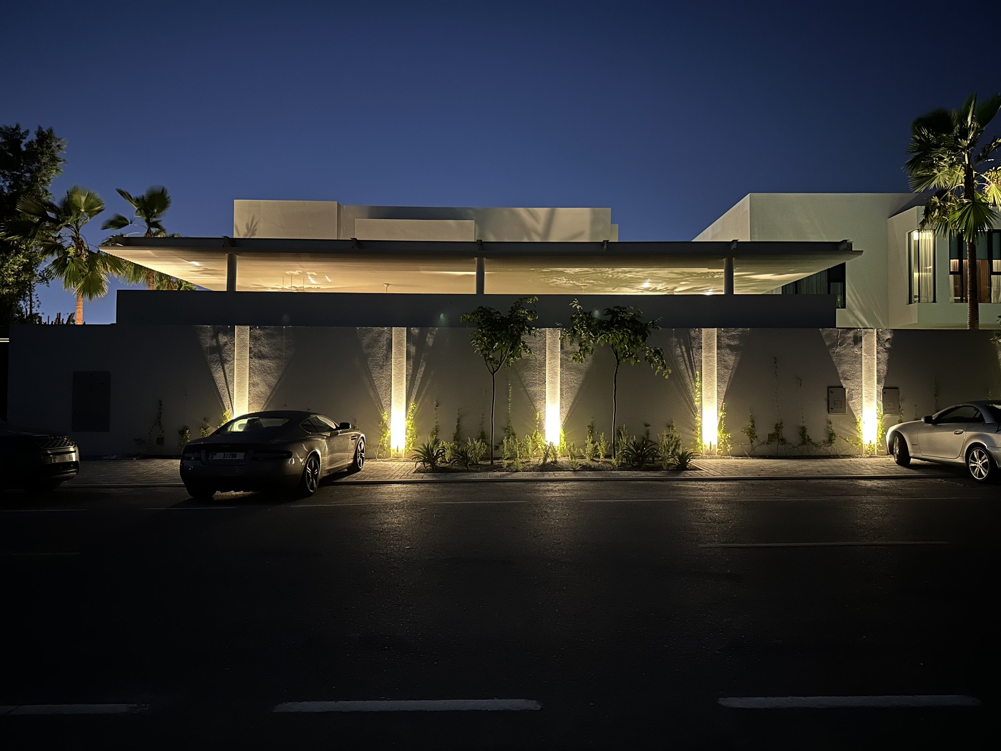
As we become increasingly aware of the construction industry’s toll, in which architecture plays an active role, this project seeks an alternative model based on the re-use of an existing built-up area of 900 SQM to house a growing multi-generational family. A pair of identical individual villas built in 1991 is retained, the former separating wall is demolished, the primary villa is extended to enlarge the living space, and a 1000 SQM garden designed by WILDEN Design stitches the newly shared landscape together. Architect of Record: HSA Architects.
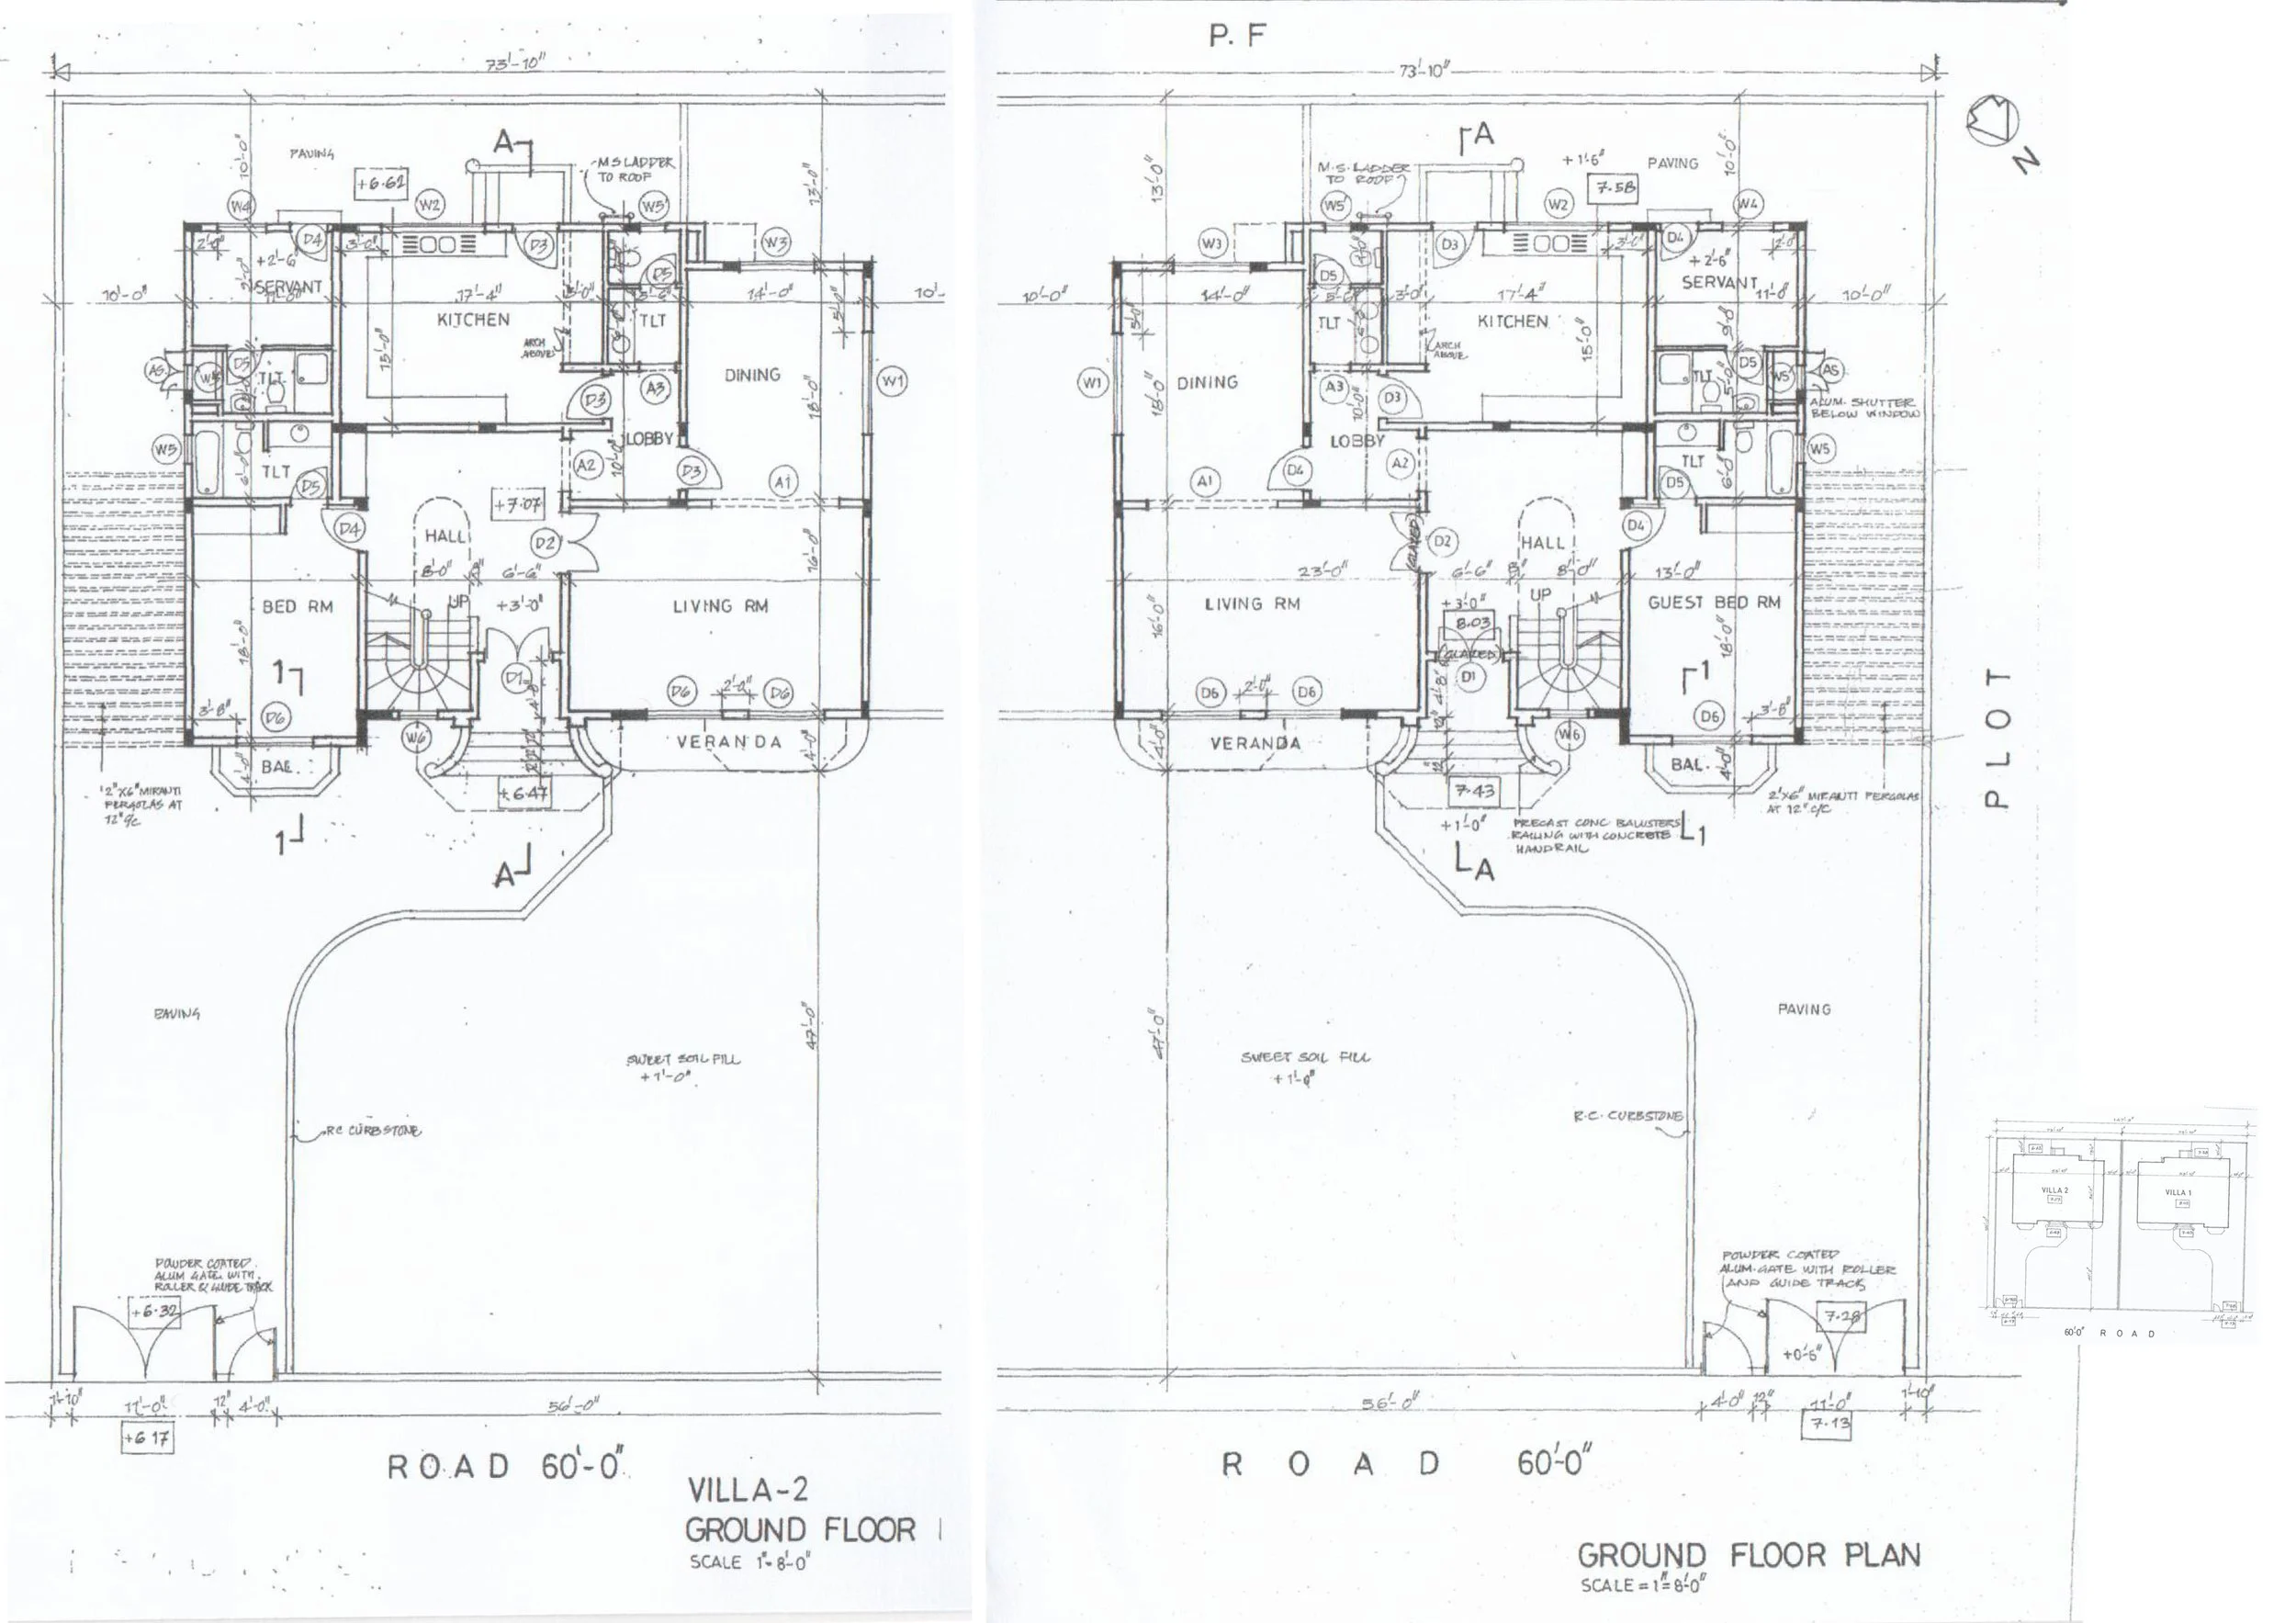
Historical floor plans of the original villas built in 1991.
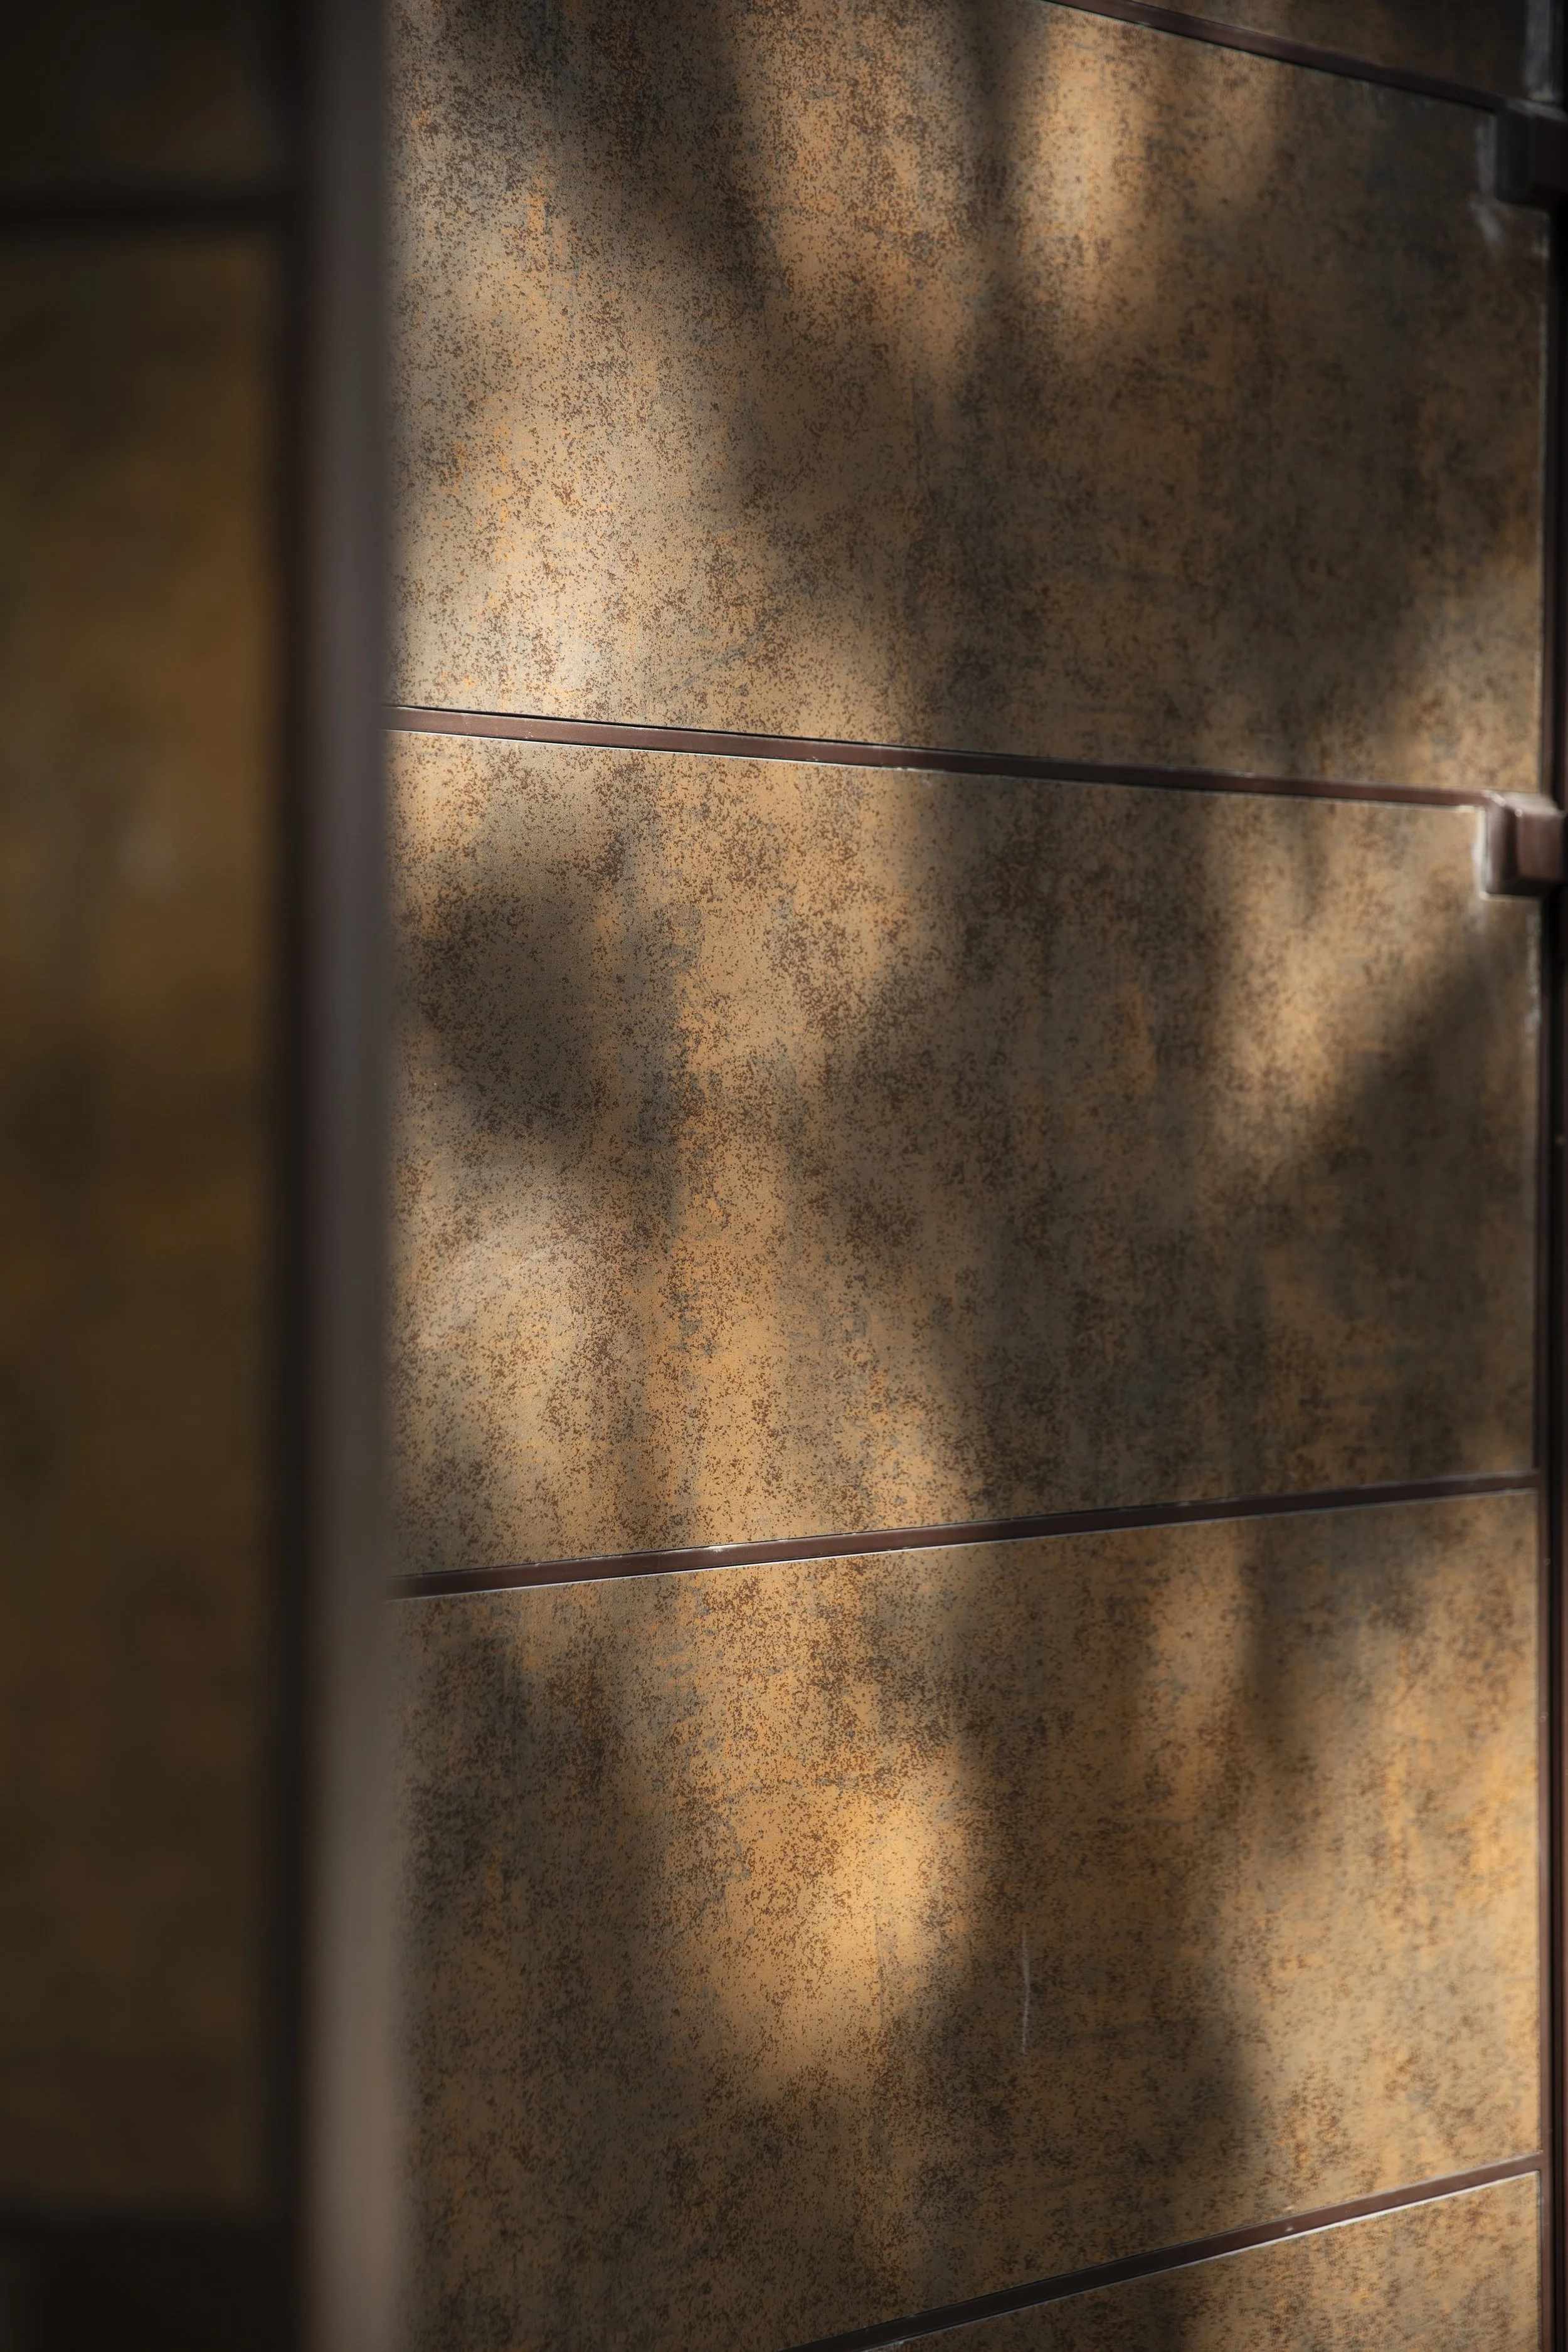
A new entrance door inserted into a widened opening in the existing boundary wall invites new residents into their shared space.
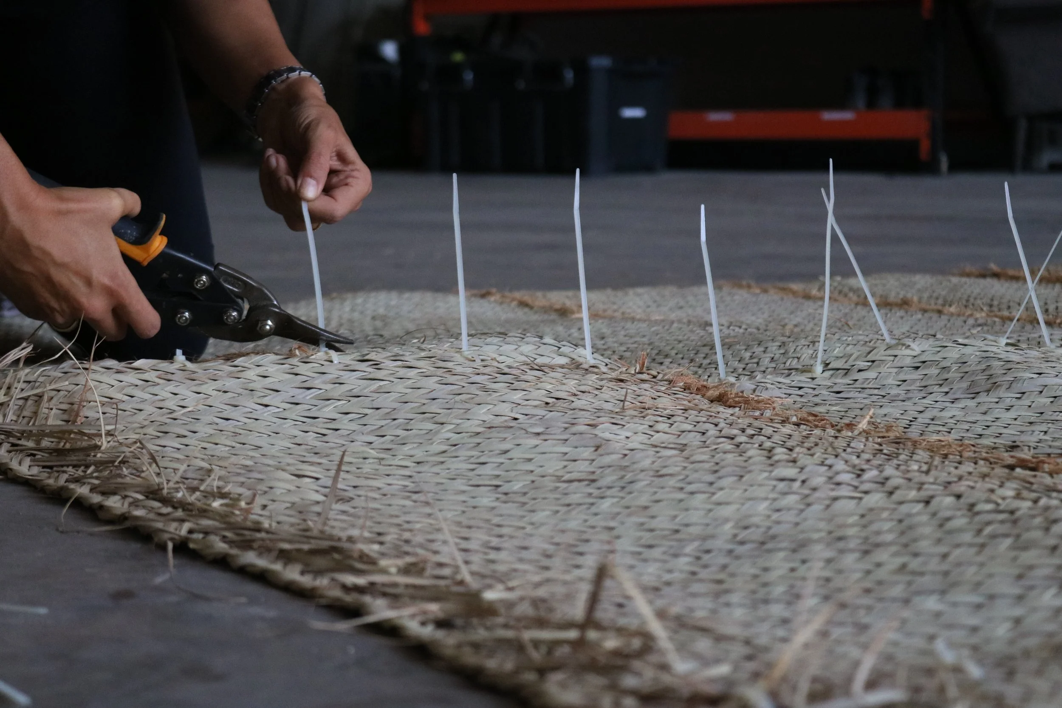
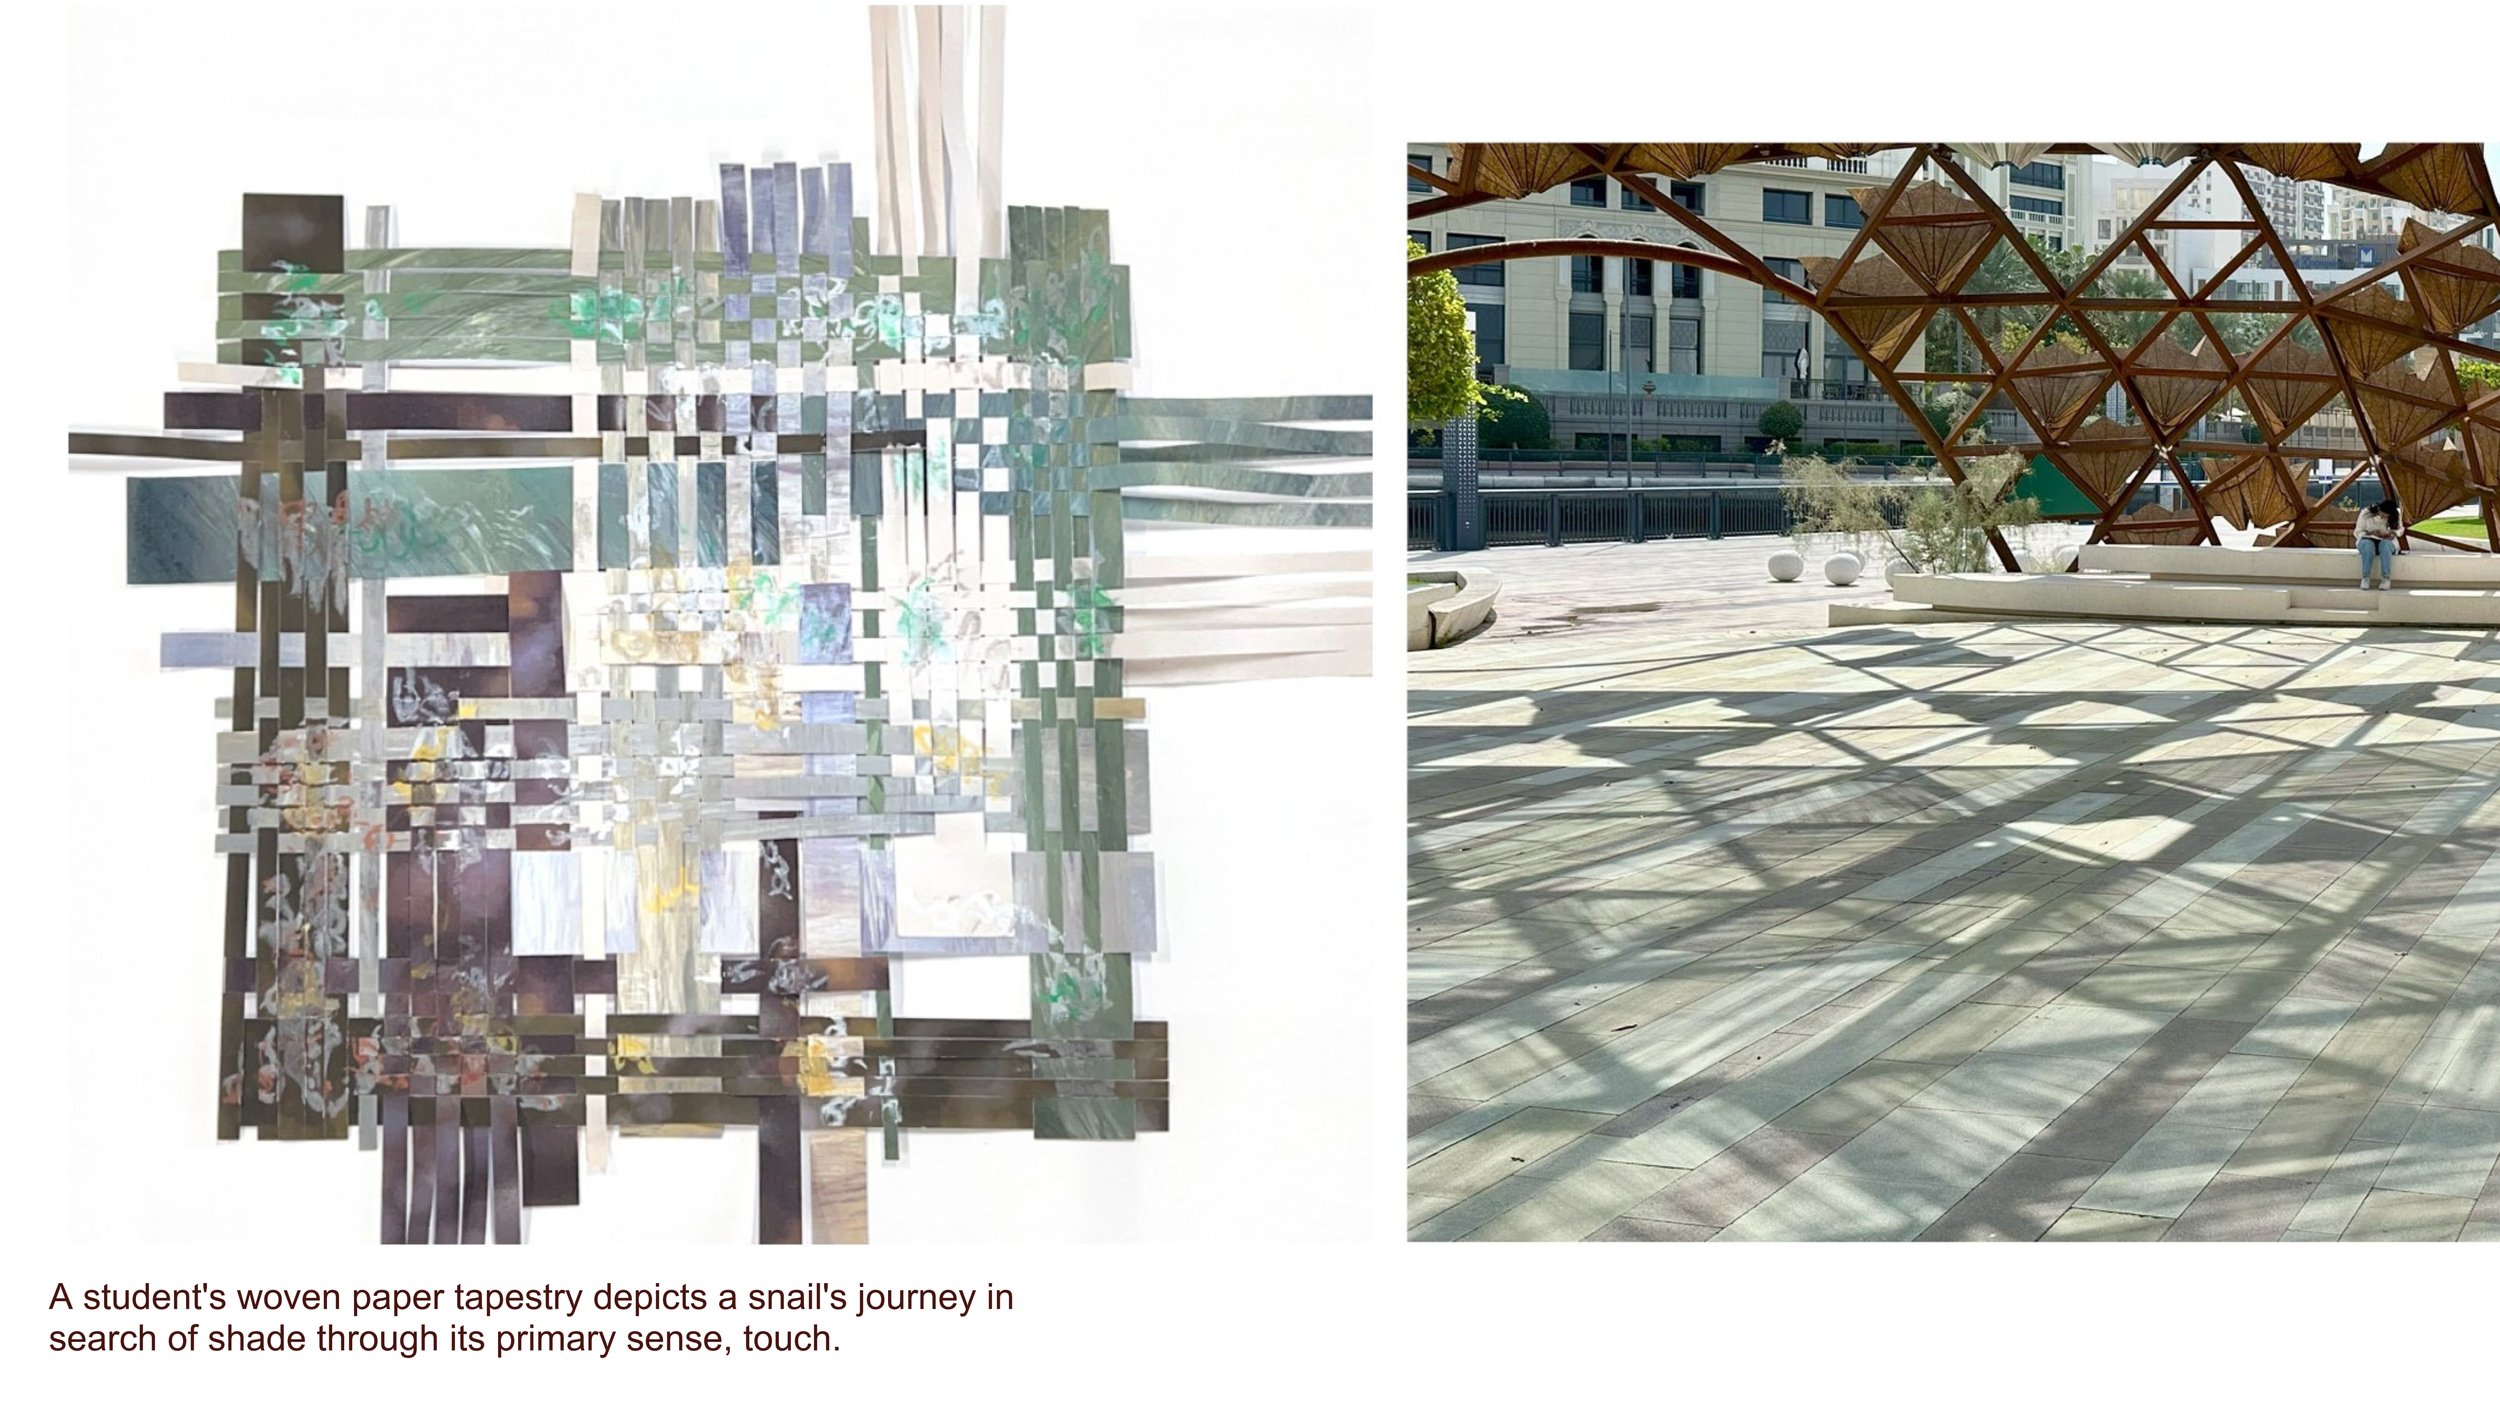
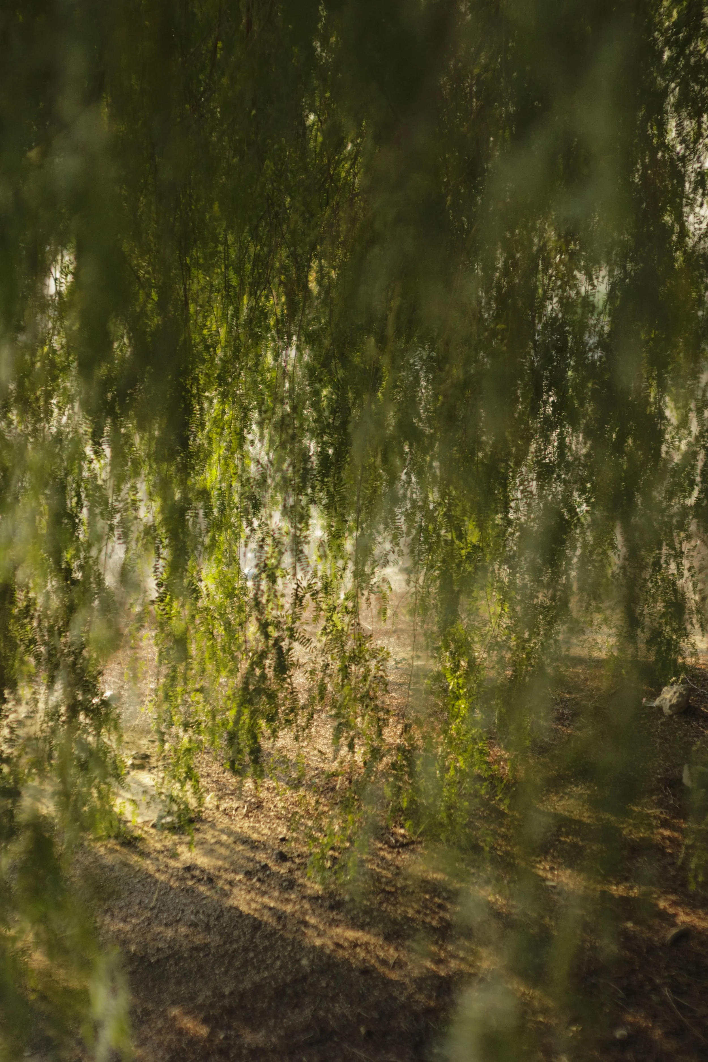
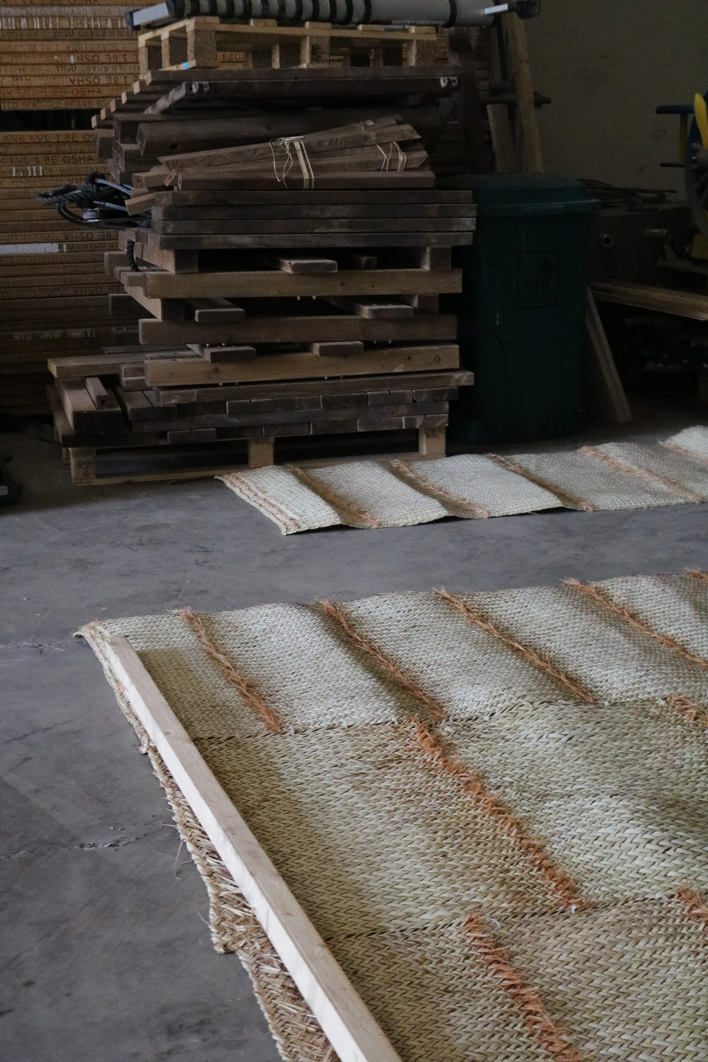
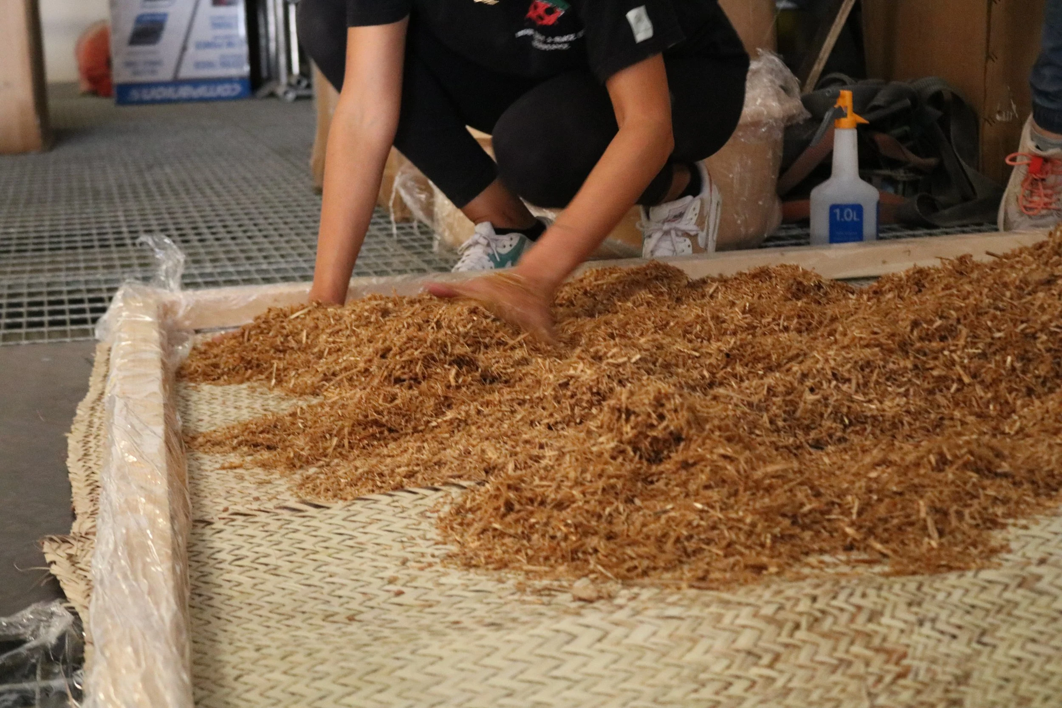
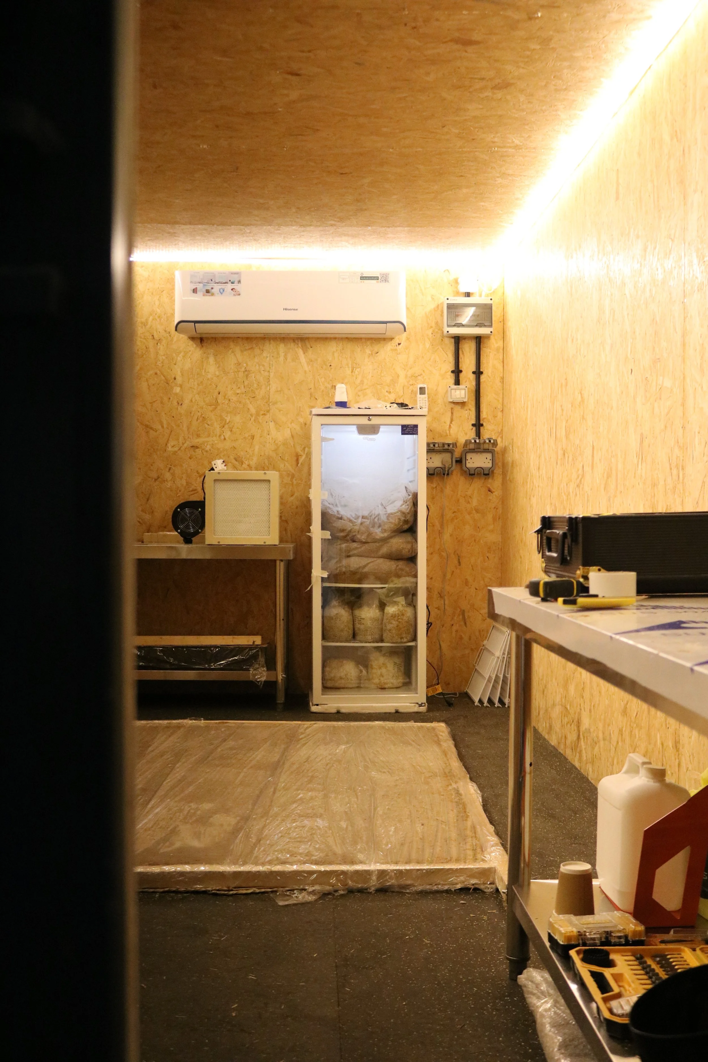
Commissioned for 2026 Doha Design, UNDERSTOREY explores the informal practice of resting beneath urban trees in the UAE. Mycelium is grown across traditional woven palm-leaf haseera mats, transforming them into bio-based surfaces that mediate between body and ground. Designed to eventually biodegrade and return nutrients to the soil, the work proposes architecture as an act of reciprocity between human rest and the ecologies that enable it. Mycelium work by Andy Cartier of NUMU, photo by Auguste Nomeikate.
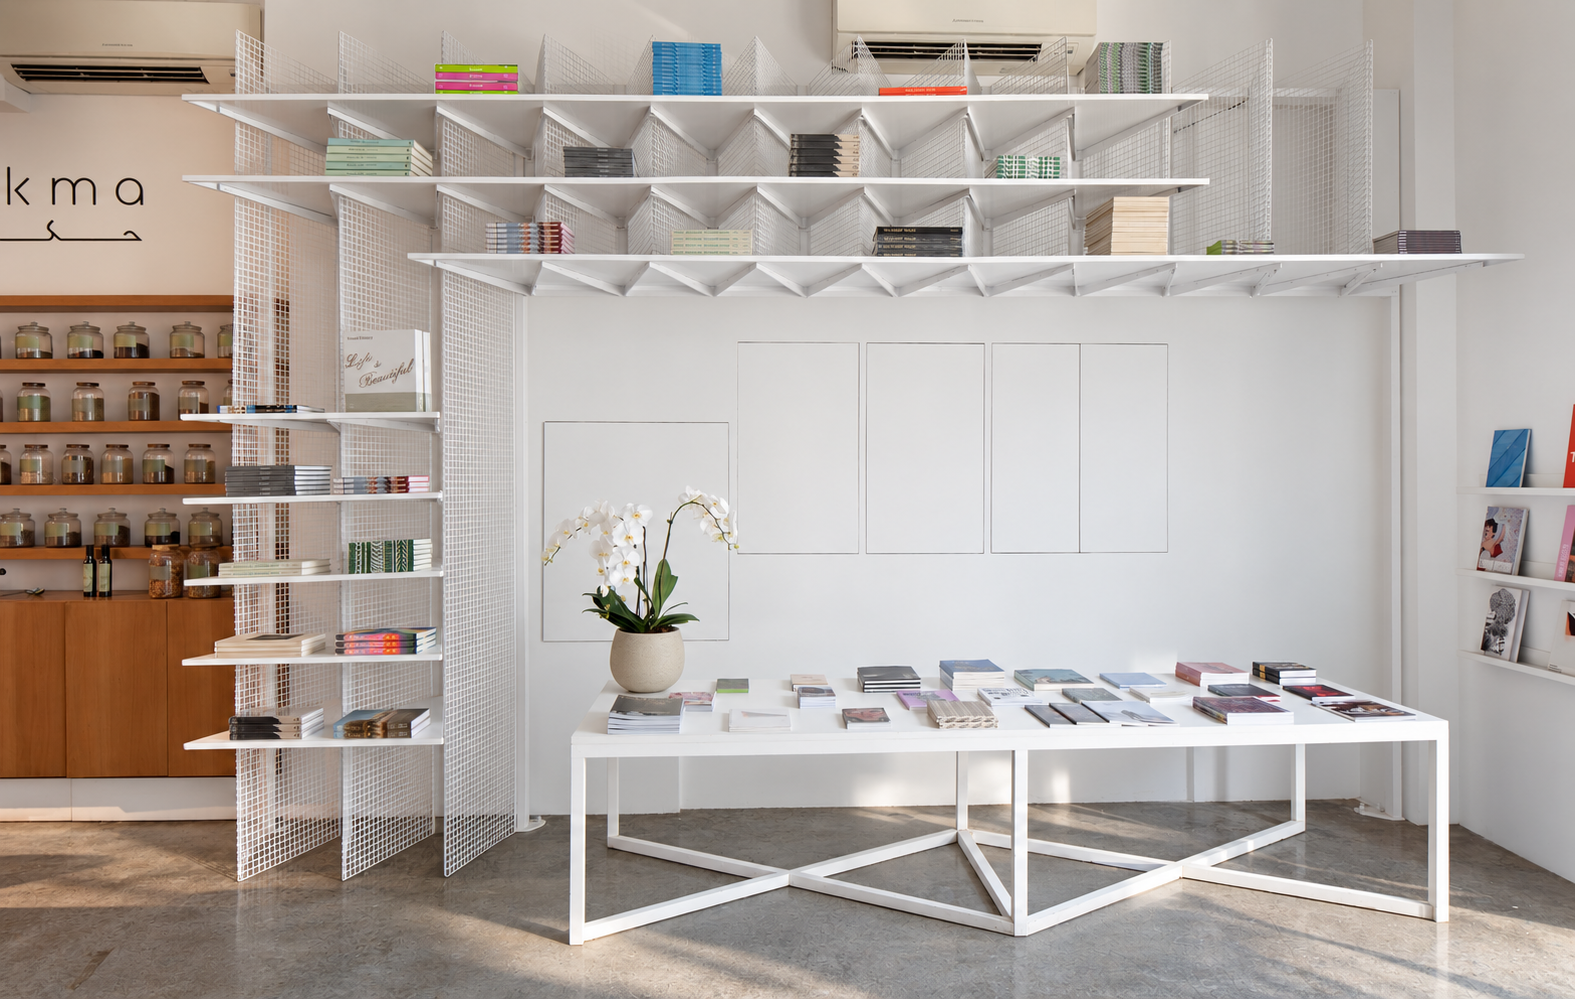
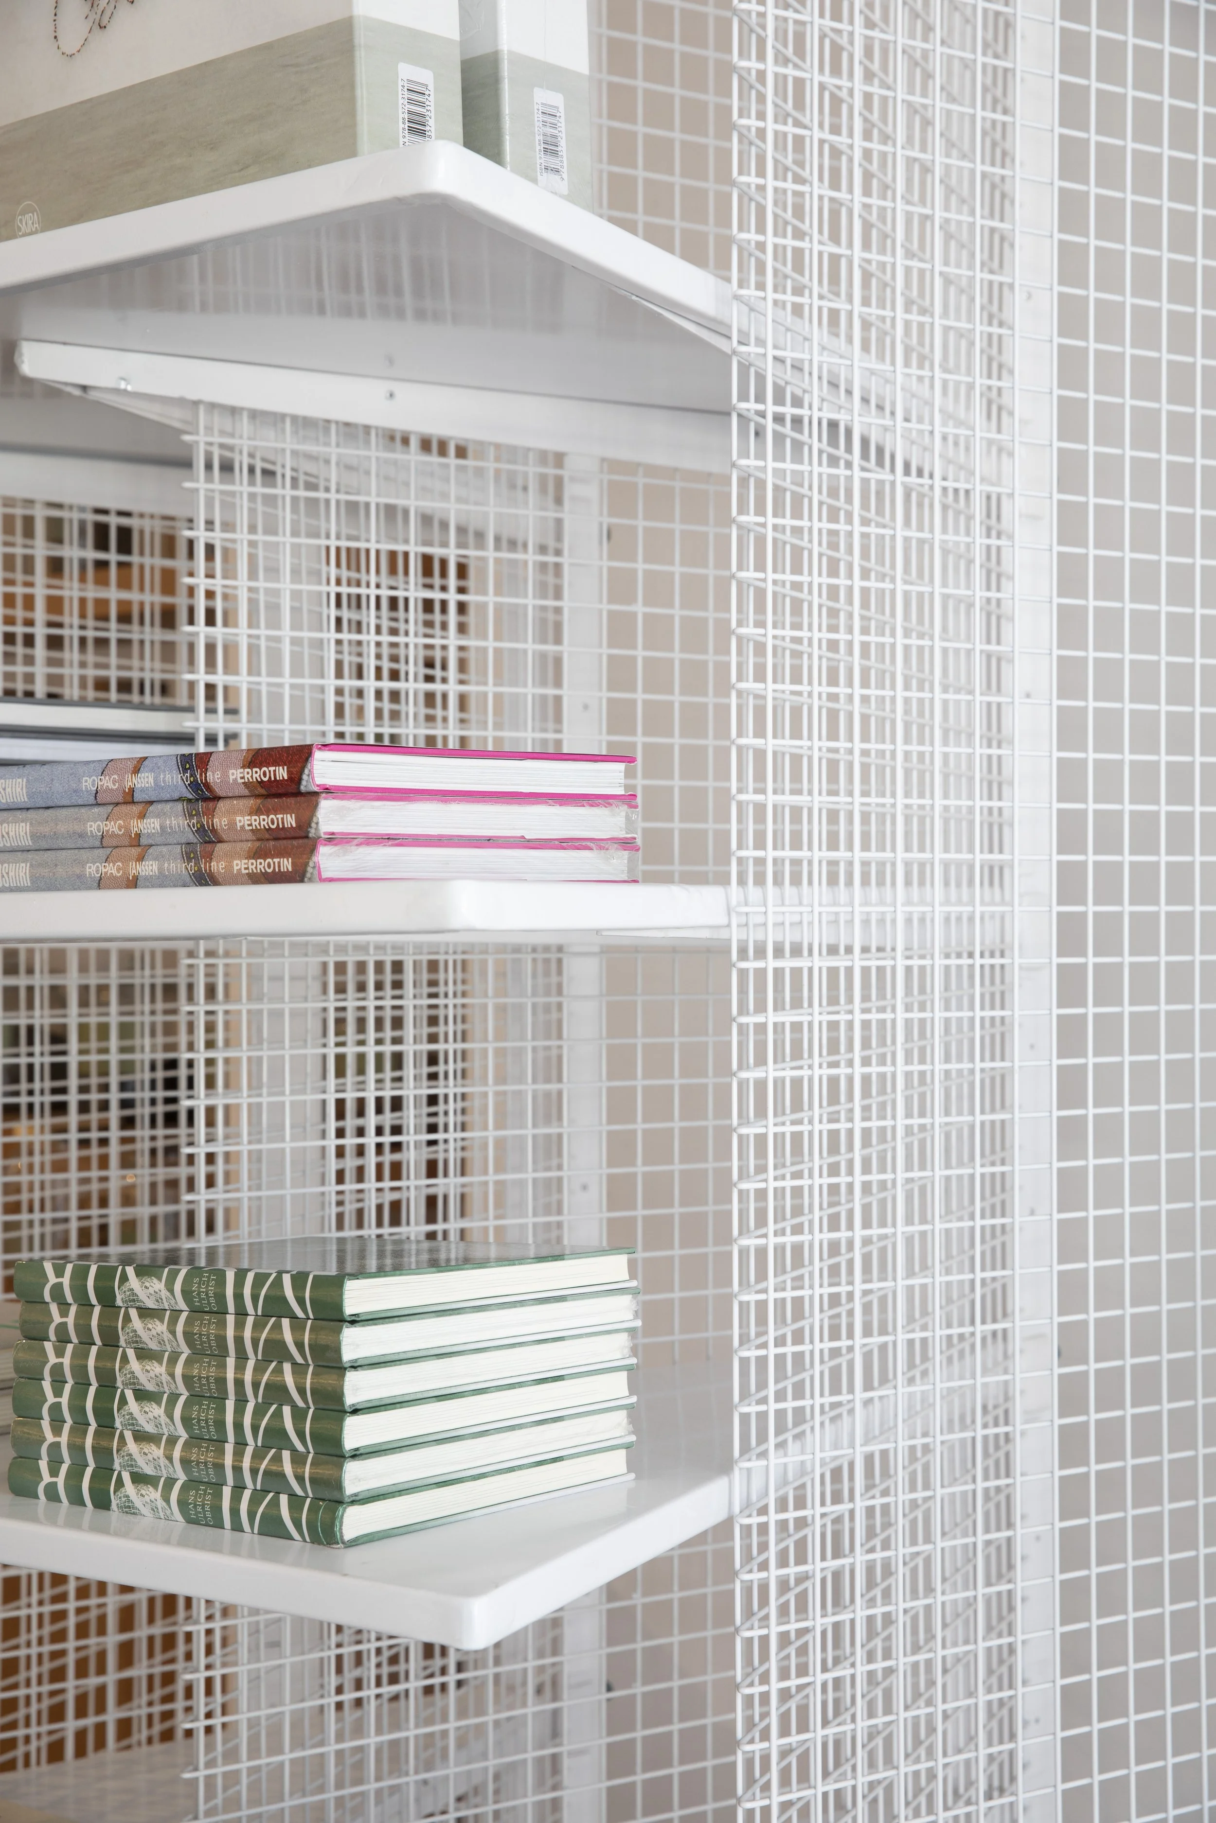
Set in the Al Serkal creative district in Dubai, the Third Line Gallery Library draws from existing industrial materials to revive a legacy gallery following the pandemic. A dynamic new crenellated shelving system made from the same wire mesh railing previously installed along the stair by the gallery-owner’s father is custom-designed and built in-situ at the gallery entrance.